
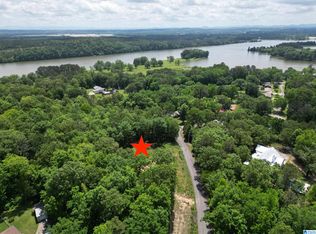
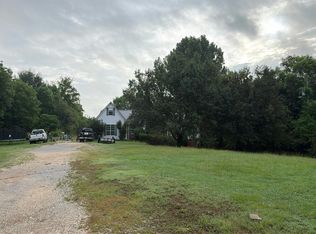
UNDER CONSTRUCTION! Enjoy lake living with this thoughtfully designed 3-bedroom, 2-bath home situated on 1.48+/- acres with lake access and a community boat launch. The stylish exterior features composite board-and-batten siding, while the expanded 2-car garage offers extra room to accommodate a boat. Inside, the open-concept kitchen and great room create an inviting space highlighted by a vaulted ceiling and skylight that fills the area with natural light. Durable LVP flooring adds both style and easy maintenance throughout. Enjoy seasonal lake views during the winter months and convenient access to the water when it’s time for boating, fishing, or a day on the lake. A great opportunity to own new construction with space, lake access, and modern finishes!
For sale
$489,900
24 Hollys Ln, Riverside, AL 35135
3beds
1,839sqft
Single Family Residence
Built in 2026
1.48 Acres Lot
$-- Zestimate®
$266/sqft
$-- HOA
What's special
Modern finishes
- 10 hours
- 29
- 5
Zillow last checked:
Listing updated:
Listed by:
Diana White 205-753-0236,
ERA King Real Estate
Source: GALMLS,MLS#: 21467165
Facts & features
Interior
Bedrooms & bathrooms
- Bedrooms: 3
- Bathrooms: 2
- Full bathrooms: 2
Rooms
- Room types: Bedroom, Dining Room, Bathroom, Great Room, Kitchen, Master Bathroom, Master Bedroom
Primary bedroom
- Level: First
Bedroom 1
- Level: First
Bedroom 2
- Level: First
Primary bathroom
- Level: First
Bathroom 1
- Level: First
Dining room
- Level: First
Kitchen
- Features: Stone Counters, Kitchen Island
- Level: First
Basement
- Area: 0
Heating
- Central, Natural Gas
Cooling
- Central Air, Electric, Ceiling Fan(s)
Appliances
- Included: Dishwasher, Microwave, Stove-Gas, Gas Water Heater, Tankless Water Heater
- Laundry: Electric Dryer Hookup, Washer Hookup, Main Level, Laundry Room, Laundry (ROOM), Yes
Features
- Recessed Lighting, Split Bedroom, Cathedral/Vaulted, High Ceilings, Linen Closet, Separate Shower, Split Bedrooms, Tub/Shower Combo, Walk-In Closet(s)
- Flooring: Carpet, Vinyl
- Windows: Double Pane Windows
- Attic: Other,Pull Down Stairs,Yes
- Has fireplace: No
Interior area
- Total interior livable area: 1,839 sqft
- Finished area above ground: 1,839
- Finished area below ground: 0
Video & virtual tour
Property
Parking
- Total spaces: 2
- Parking features: Attached, Parking (MLVL), Garage Faces Side
- Attached garage spaces: 2
Features
- Levels: One
- Stories: 1
- Patio & porch: Open (PATIO), Patio, Porch
- Pool features: None
- View description: None
- Waterfront features: No
Lot
- Size: 1.48 Acres
- Features: Corner Lot, Subdivision
Details
- Parcel number: 2206240001002.009
- Special conditions: N/A
Construction
Type & style
- Home type: SingleFamily
- Property subtype: Single Family Residence
Materials
- Other
- Foundation: Slab
Condition
- Year built: 2026
Utilities & green energy
- Sewer: Septic Tank
- Water: Public
Community & HOA
Community
- Features: Boat Launch, Boats-Motorized Allowed, Fishing, River, Skiing Allowed, Street Lights, Swimming Allowed, Water Access
- Subdivision: Lockridge Estates
Location
- Region: Riverside
Financial & listing details
- Price per square foot: $266/sqft
- Price range: $489.9K - $489.9K
- Date on market: 10/8/2026
Estimated market value
Not available
Estimated sales range
Not available
Not available
Price history
| Date | Event | Price |
|---|---|---|
| 10/8/2026 | Listed for sale | $489,900$266/sqft |
Source:  GALMLS #21467165 Report a problem GALMLS #21467165 Report a problem | ||
Public tax history
Tax history is unavailable.
Monthly payment
Est. payment
Payment breakdown
Explore the cost of this home by adjusting the details. Changes won't be saved.Climate risks
Neighborhood: 35135
Nearby schools
Schools provided by the listing agent
- Elementary: Kennedy W M
- Middle: Duran
- High: Pell City
Source: GALMLS. This data may not be complete. We recommend contacting the local school district to confirm school assignments for this home.
Similar homes
- $--3 bd2 ba1.8k sqft670 Oakwood Ln, Pell City, AL 35125Auction
 ServiceLink Auction
 - $450,0004 bd3 ba2.4k sqftSpectrum, Lincoln, AL 35096For Sale

 MLS ID #21466889, Caran Wilbanks, ERA King Real Estate - Pell City. GALMLS
 - $--3 bd2 ba1.9k sqft22 16th St, Ragland, AL 35131Auction
 Auction.com 1
 - $449,9003 bd2 ba2k sqft281 Ellis Ln, Lincoln, AL 35096For Sale
 MLS ID #21456321, Bret Reaves, ERA King Real Estate. GALMLS
 - $469,0003 bd2 ba2.4k sqft115 Lands End, Lincoln, AL 35096For SaleMLS ID #21439846, Kay McKinney, eXp Realty, LLC Central. GALMLS
- $449,9003 bd2 ba2k sqft1685 Shelton Shores Dr, Talladega, AL 35160For SaleMLS ID #21453766, Kay McKinney, eXp Realty, LLC Central. GALMLS
- $480,0004 bd3 ba2.1k sqftSparklight, Pell City, AL 35128For SaleMLS ID #21462813, Tracy Sargent, ERA King Real Estate - Pell City. GALMLS
- $429,9003 bd3 ba2.2k sqftDirect, Ohatchee, AL 36271For SaleMLS ID #21465422, Sylvia Bentley, ERA King Real Estate. GALMLS
- $605,0003 bd2 ba1.7k sqft181 Bridgeview Dr, Lincoln, AL 35096For SaleMLS ID #21456196, Michelle Greene, EXIT Coosa River Realty LLC. GALMLS
- $280,0003 bd2 ba1.9k sqftHargray, Pell City, AL 35128For SaleMLS ID #21466958, Maria Price, ARC Realty Vestavia. GALMLS
- $489,9003 bd2 ba1.8k sqft4974 Autumn Ln, Pell City, AL 35128For SaleMLS ID #21462527, Michelle Greene, EXIT Coosa River Realty LLC. GALMLS
- $389,0003 bd2 ba2.2k sqftSparklight, Pell City, AL 35125For SaleMLS ID #21459089, Dana Ellison, LAH Sotheby's International Realty Mountain Brook. GALMLS
- $289,9004 bd2 ba1.8k sqft2623 11th Ave N, Pell City, AL 35125For SaleMLS ID #21467209, Chelsey Hames, White Oak Realty. GALMLS
- $399,0004 bd3 ba1.4k sqft60 Lincoln Shores Dr, Talladega, AL 35160For SaleMLS ID #21465401, Buffy Allen, Ray & Poynor Properties. GALMLS
- $425,0003 bd2 ba2.3k sqft1098 Macedonia Rd, Ragland, AL 35131For SaleMLS ID #21454677, Shay Mitchell, Keller Williams Realty Vestavia. GALMLS
- $419,9003 bd3 ba1.6k sqft279 Mays Bend Dr, Pell City, AL 35128For SaleMLS ID #21439069, Chris Christian, RealtySouth-Trussville Office. GALMLS
- $349,9003 bd2 ba1.6k sqft10 Seddon Farms Dr, Pell City, AL 35128For SaleMLS ID #21466264, Marche' Gray, EXIT Realty Southern Select. GALMLS
- $299,9003 bd3 ba1.8k sqft134 Eureka Rd, Lincoln, AL 35096For SaleMLS ID #21464150, Natasha OKonski, Keller Williams Pell City. GALMLS
- $289,0003 bd2 ba1.4k sqftRagland Telephone Co, Ragland, AL 35131For SaleMLS ID #21465654, Amanda Anderson-StJohn, Signature Realty. GALMLS
- $399,9003 bd3 ba2k sqft115 Eastland Dr, Lincoln, AL 35096For SaleMLS ID #21451865, Natasha OKonski, Keller Williams Pell City. GALMLS
