Skip main navigation
Sold for $3,831,000
  • $3,831,000

    24 Homesdale Road, Bronxville, NY 10708

    5beds
    4,005sqft
    Single Family Residence, Residential
    Built in 1931
    10,454 Square Feet Lot
    $-- Zestimate®
    $957/sqft
    $17,492 Estimated rent

    Home value

    Not available

    Estimated sales range

    Not available

    $17,492/mo

    Zestimate® history
    Loading...

    Owner options

    List your home for rent

    $17,492/mo

    Rent Zestimate®

    Find your next renter with Zillow Rental Manager. Plus, with online applications, you can quickly screen prospective tenants – for free.

    Learn more

    $17,492/mo

    Rent Zestimate®

    Refinance and save

    $26,063/mo

    Est. payment

    Refinancing to a lower rate could help reduce your monthly payments and save thousands over the life of the loan.

    See today's rates

    $26,063/mo

    Est. payment

    Explore your selling options

    Work with a Zillow partner agent

    Leverage their expertise and Zillow's premium Showcase listings to get your home seen by more buyers.

    Get started

    List with your own agent

    Get your home in front of millions of buyers by listing it on Zillow.

    Learn how to do it

    Sell it yourself

    Take full control of how buyers see your home on Zillow by listing For Sale by Owner (FSBO).

    List your home

    What's special

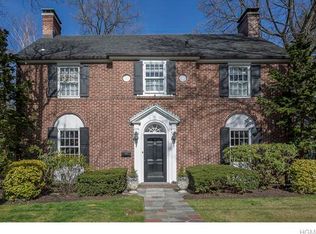
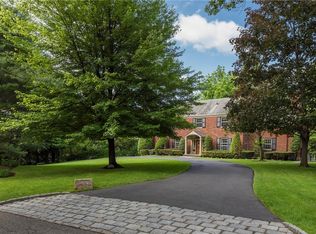
    A beautifully reimagined and impeccably maintained residence, 24 Homesdale Road rests on one of Bronxville Village’s most coveted tree-lined streets—just a short stroll to the renowned Bronxville School, Village center, train station, and the Bronxville Field Club. Completely rebuilt and modernized in 2007–2008, this home blends timeless elegance with modern comfort. At its heart is a showstopping Christopher Peacock kitchen, featuring a 56-inch Lacanche range with six gas burners plus a cast iron burner, other premium appliances, and a grand island topped with Imperial Danby marble. Thoughtful touches include a built-in desk and coffee bar, a walk-in pantry, as well as hydronic radiant floor heating for year-round warmth. The kitchen opens to a banquette dining area and a welcoming area with seamless access to the private terrace and lush yard—perfect for outdoor play or entertaining. The main level also features a spacious mudroom and a versatile first-floor bedroom with a full bath—ideal for guests or a home office. Completing this level are a gracious formal dining room with built-in bar with wine refrigerator and an elegant living room with a wood-burning fireplace including a limestone mantel from Chesney’s. Upstairs, the primary suite is a serene retreat with a large walk-in closet and a spa-inspired bath offering double vanities, a water closet, a Jacuzzi soaking tub, and a walk-in shower. Three additional bedrooms include one with an en-suite bath and two sharing a hall bath with a double vanity, along with a beautifully designed office. Each bathroom is appointed with exquisite Waterworks fixtures and tile and includes electric radiant floor heating for added comfort. The bright, finished lower level—excavated for full ceiling height—provides flexible space for a gym, recreation room, or creative studio, all with hydronic radiant floor heating. This level also includes a full bath, laundry room, generous storage, and direct access to the rear yard. The professionally landscaped grounds, designed by acclaimed landscape architect Renée Byers, feature specialty plantings, a built-in gas grill, and extensive architectural lighting, creating a serene and private outdoor oasis. 24 Homesdale Road is a rare Bronxville offering—where classic charm meets modern luxury in perfect harmony.

    Zillow last checked:

    Listing updated:

    Listed by:

    Sheila Stoltz 914-310-6220,

    Compass Greater NY, LLC 914-337-0070

    Bought with:

    Sheila Stoltz, 10301201862

    Compass Greater NY, LLC

    Source: OneKey® MLS as distributed by MLS GRID,MLS#: 930341MLS Logo

    Facts & features

    Interior

    Bedrooms & bathrooms
    • Bedrooms: 5
    • Bathrooms: 4
    • Full bathrooms: 4
    Heating
    • Hot Water
    Cooling
    • Central Air
    Appliances
    • Included: Dishwasher, Disposal, Dryer, Refrigerator, Washer
    • Laundry: Laundry Room
    Features
    • Cathedral Ceiling(s), Eat-in Kitchen, Primary Bathroom
    • Flooring: Hardwood
    • Windows: Screens, Skylight(s), Storm Window(s)
    • Basement: Storage Space,Unfinished
    • Attic: Walkup
    • Number of fireplaces: 1
    Interior area
    • Total structure area: 4,905
    • Total interior livable area: 4,005 sqft

    Property

    Parking
    • Total spaces: 1
    • Parking features: Attached
    Features
    • Levels: Two
    Lot
    • Size: 10,454 sqft
    Details
    • Parcel number: 240100700F04000010
    • Special conditions: None

    Construction

    Type & style
    • Home type: SingleFamily
    • Architectural style: Tudor
    • Property subtype: Single Family Residence, Residential
    Materials
    • Stucco
    Condition
    • Year built: 1931

    Utilities & green energy

    • Sewer: Public Sewer
    • Water: Public
    • Utilities for property: Trash Collection Public

    Community & neighborhood

    Location
    • Region: Bronxville

    Other

    Other facts
    • Listing agreement: Exclusive Right To Sell

    Price history

    DateEventPrice
    5/22/2026Sold$3,831,000+2.2%$957/sqft
    Source: OneKey® MLS as distributed by MLS GRID #930341 Report a problem
    11/26/2025Pending sale$3,750,000$936/sqft
    Source: OneKey® MLS as distributed by MLS GRID #930341 Report a problem
    11/18/2025Listed for sale$3,750,000+88.4%$936/sqft
    Source: OneKey® MLS as distributed by MLS GRID #930341 Report a problem
    8/25/2006Sold$1,990,000$497/sqft
    Source: Public Record Report a problem
    6/20/2006Sold$1,990,000$497/sqft
    Source: Agent Provided Report a problem

    Public tax history

    YearProperty taxesTax assessment
    2025-- $3,100,000 +10.7%
    2024-- $2,800,000 +6.4%
    2023-- $2,631,600
    2022-- $2,631,600
    2021-- $2,631,600 -2.5%
    2020-- $2,698,830 -3%
    2019-- $2,782,300 +9007.4%
    2018-- $30,550 -98.9%
    2017-- $2,782,300
    2016-- $2,782,300
    2015-- $2,782,300 +9007.4%
    2014-- $30,550
    2013-- $30,550
    2012-- $30,550
    2011-- $30,550
    2010-- $30,550
    2009-- $30,550 -98.5%
    2008-- $2,016,600 +9150.5%
    2007-- $21,800
    2006-- $21,800
    2005-- $21,800 +6.3%
    2004-- $20,500 -56%
    2003-- $46,600 +127.3%
    2002-- $20,500 -56%
    2001-- $46,600 +127.3%
    1999-- $20,500

    Find assessor info on the county website

    Neighborhood: 10708

    Nearby schools

    GreatSchools rating
    Schools provided by the listing agent
    • Elementary: Bronxville Elementary School
    • Middle: Bronxville Middle School
    • High: Bronxville High School

    Source: OneKey® MLS as distributed by MLS GRID. This data may not be complete. We recommend contacting the local school district to confirm school assignments for this home.