Welcome to this beautifully maintained colonial featuring brand new shutters, a welcoming portico, and impeccable curb appeal! The thoughtfully designed floor plan features a highly desirable first-floor primary suite with a private en-suite bathroom, offering convenience and privacy. Upstairs, you’ll find three generously sized additional bedrooms and a full bathroom, with a convenient powder room on the main level. A first-floor pantry provides excellent storage, and the flexible living spaces are perfect for everyday living and entertaining. The bright kitchen offers classic white subway tile beneath the current peel-and-stick stone backsplash, giving buyers the option to easily customize the look to their taste. Adjustable lighting throughout the first floor allows you to create the perfect ambiance for any occasion. A neutral paint pallet adds to the already move-in ready vibe you'll notice as soon as you enter the home. Step outside to your own backyard retreat featuring a recently sealed concrete patio, a freshly painted shed, and a luxurious Dr. Wellness 7-seat hot tub complete with Bluetooth speakers, built-in lighting, an extended warranty, and a professionally installed 220-volt electrical line. The sellers enjoy the spa nearly year-round and will provide a full tutorial along with a binder containing all manuals and warranty information. A convenient rear walking path also offers easy access for lawn maintenance and outdoor enjoyment. Additional updates include main sewer line replaced just 2 years ago, AC recently serviced with coils professionally cleaned, water heater installed in March 2019, all-electric home—no oil heating means no concerns about fluctuating oil prices! Ideally located close to major transportation routes, shopping, restaurants, and everyday conveniences, this home offers the perfect combination of comfort, style, and accessibility. With its tasteful updates, thoughtful improvements, and pride of ownership throughout, this is a home you’ll be proud to call your own.
Under contract
$525,000
24 Idolstone Rd, Levittown, PA 19057
4beds
1,900sqft
Single Family Residence
Built in 1955
6,000 Square Feet Lot
$521,800 Zestimate®
$276/sqft
$-- HOA
What's special
Welcoming porticoImpeccable curb appealBrand new shuttersFreshly painted shed
- 69 days
- 87
- 3
Likely to sell faster than
Zillow last checked:
Listing updated:
Listed by:
Nicole Quattrone 267-207-1233,
Honest Real Estate (215) 904-6001
Source: Bright MLS,MLS#: PABU2125536
Facts & features
Interior
Bedrooms & bathrooms
- Bedrooms: 4
- Bathrooms: 3
- Full bathrooms: 2
- 1/2 bathrooms: 1
- Main level bathrooms: 2
- Main level bedrooms: 1
Basement
- Area: 0
Heating
- Heat Pump, Electric
Cooling
- Central Air, Electric
Appliances
- Included: Electric Water Heater
Features
- Has basement: No
- Has fireplace: No
Interior area
- Total structure area: 1,900
- Total interior livable area: 1,900 sqft
- Finished area above ground: 1,900
- Finished area below ground: 0
Video & virtual tour
Property
Parking
- Total spaces: 4
- Parking features: Driveway, On Street
- Uncovered spaces: 4
Accessibility
- Accessibility features: 2+ Access Exits
Features
- Levels: Two
- Stories: 2
- Pool features: None
Lot
- Size: 6,000 Square Feet
- Dimensions: 60.00 x 100.00
Details
- Additional structures: Above Grade, Below Grade
- Parcel number: 05033102
- Zoning: R3
- Special conditions: Standard
Construction
Type & style
- Home type: SingleFamily
- Architectural style: Colonial
- Property subtype: Single Family Residence
Materials
- Frame
- Foundation: Other
Condition
- New construction: No
- Year built: 1955
Utilities & green energy
- Sewer: Public Sewer
- Water: Public
Community & HOA
Community
- Subdivision: Indian Creek
HOA
- Has HOA: No
Location
- Region: Levittown
- Municipality: BRISTOL TWP
Financial & listing details
- Price per square foot: $276/sqft
- Tax assessed value: $22,860
- Annual tax amount: $6,432
- Date on market: 7/8/2026
- Listing agreement: Exclusive Right To Sell
- Listing terms: Cash,FHA,Conventional,VA Loan
- Inclusions: All Existing Appliances, Play Set, Hot Tub, Gazebos (2) With Drink Stand, 2 Ring Cameras, Motion Lights On Gazebos, Swing Set, Shed & Fence, Privacy Fence, Leftover Concrete Sealant For Patio & Two Chair Swing Outback All In "as Is" Condition.
- Ownership: Fee Simple
Estimated market value
$521,800
$496,000 - $548,000
$3,198/mo
Price history
| Date | Event | Price |
|---|---|---|
| 7/21/2026 | Contingent | $525,000$276/sqft |
Source:  Bright MLS #PABU2125536 Report a problem Bright MLS #PABU2125536 Report a problem | ||
| 7/8/2026 | Listed for sale | $525,000+16.7%$276/sqft |
Source: Bright MLS #PABU2125536 Report a problem | ||
| 7/10/2024 | Sold | $450,000$237/sqft |
Source: Bright MLS #PABU2072234 Report a problem | ||
| 6/5/2024 | Pending sale | $450,000$237/sqft |
Source: Bright MLS #PABU2072234 Report a problem | ||
| 5/31/2024 | Listed for sale | $450,000+0%$237/sqft |
Source: Bright MLS #PABU2072234 Report a problem | ||
| 5/27/2024 | Listing removed | -- |
Source: Bright MLS #PABU2068844 Report a problem | ||
| 5/24/2024 | Listed for sale | $449,900$237/sqft |
Source: Bright MLS #PABU2068844 Report a problem | ||
| 5/20/2024 | Contingent | $449,900$237/sqft |
Source: Bright MLS #PABU2068844 Report a problem | ||
| 5/15/2024 | Price change | $449,900-2.2%$237/sqft |
Source: Bright MLS #PABU2068844 Report a problem | ||
| 4/29/2024 | Price change | $459,900-2.1%$242/sqft |
Source: Bright MLS #PABU2068844 Report a problem | ||
| 4/25/2024 | Price change | $470,000-3.1%$247/sqft |
Source: Bright MLS #PABU2068844 Report a problem | ||
| 4/18/2024 | Price change | $484,9990%$255/sqft |
Source: Bright MLS #PABU2068844 Report a problem | ||
| 4/17/2024 | Listed for sale | $485,000+59%$255/sqft |
Source: Bright MLS #PABU2068844 Report a problem | ||
| 7/25/2019 | Sold | $305,000-6.1%$161/sqft |
Source: Public Record Report a problem | ||
| 5/13/2019 | Listed for sale | $324,900+1.6%$171/sqft |
Source: Heritage Homes Realty #PABU444632 Report a problem | ||
| 4/4/2019 | Listing removed | $319,900$168/sqft |
Source: Heritage Homes Realty #PABU444632 Report a problem | ||
| 3/26/2019 | Pending sale | $319,900$168/sqft |
Source: Heritage Homes Realty #PABU444632 Report a problem | ||
| 3/19/2019 | Price change | $319,900-1.6%$168/sqft |
Source: Heritage Homes Realty #PABU444632 Report a problem | ||
| 3/15/2019 | Listed for sale | $325,000+209.5%$171/sqft |
Source: Heritage Homes Realty #PABU444632 Report a problem | ||
| 12/13/2018 | Sold | $105,000$55/sqft |
Source: Public Record Report a problem | ||
Public tax history
| Year | Property taxes | Tax assessment |
|---|---|---|
| 2025 | $6,231 +0.4% | $22,860 |
| 2024 | $6,208 +0.7% | $22,860 |
| 2023 | $6,162 | $22,860 |
| 2022 | $6,162 | $22,860 |
| 2021 | $6,162 | $22,860 |
| 2020 | $6,162 +45.8% | $22,860 +42.9% |
| 2018 | $4,228 +1.5% | $16,000 |
| 2017 | $4,164 +33.1% | $16,000 |
| 2016 | $3,127 +5.8% | $16,000 |
| 2015 | $2,955 | $16,000 |
| 2014 | $2,955 | $16,000 |
| 2013 | -- | $16,000 |
| 2012 | -- | $16,000 |
| 2011 | -- | $16,000 |
| 2010 | -- | $16,000 |
| 2009 | -- | $16,000 |
| 2008 | -- | $16,000 |
| 2007 | -- | $16,000 |
| 2006 | -- | $16,000 |
| 2005 | -- | $16,000 +300% |
| 2004 | -- | $4,000 |
| 2003 | -- | $4,000 |
| 2002 | -- | $4,000 |
| 2000 | -- | $4,000 |
Find assessor info on the county website
Monthly payment
Est. payment
Payment breakdown
Explore the cost of this home by adjusting the details. Changes won't be saved.Climate risks
Neighborhood: Indian Creek
Nearby schools
Schools provided by the listing agent
- District: Bristol Township
Source: Bright MLS. This data may not be complete. We recommend contacting the local school district to confirm school assignments for this home.
Similar homes
- $510,0004 bd3 ba2.3k sqft721 Hamilton Ave, Roebling, NJ 08554For Sale
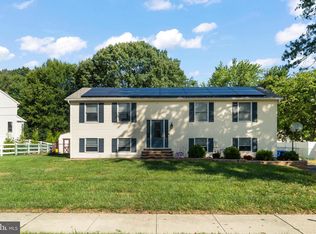
 MLS ID #NJBL2119486, Joseph Wright, Sureway Realty. Bright MLS
 - $625,0004 bd2 ba2.5k sqft551 Stonybrook Dr #E, Levittown, PA 19055For Sale
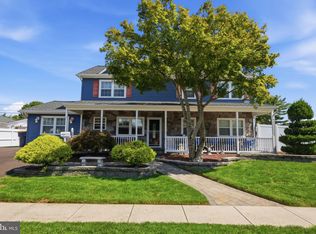 MLS ID #PABU2131104, Eileen Crescenzo, Keller Williams Real Estate - Newtown. Bright MLS
 - $599,9994 bd3 ba1.6k sqft21 Lions Dr, Morrisville, PA 19067For Sale
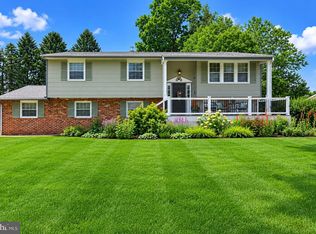 MLS ID #PABU2130174, Rachael Kohler, Net Equity Realty. Bright MLS
 - $559,9004 bd2 ba2.3k sqft709 S Olds Blvd, Fairless Hills, PA 19030For Sale
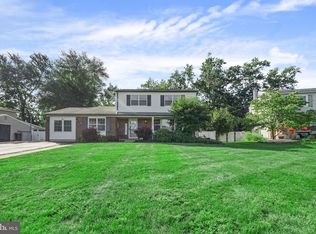 MLS ID #PABU2131008, Helen Irvine, Keller Williams Real Estate-Langhorne. Bright MLS
 - $587,5003 bd2 ba1.8k sqft350 Summit Ave, Langhorne, PA 19047For SaleMLS ID #PABU2130620, Lisa Longenbach, Keller Williams Real Estate-Langhorne. Bright MLS
- $399,9004 bd2 ba1.2k sqft20 Kindle Ln, Levittown, PA 19055For SaleMLS ID #PABU2129856, Diane Thomas, Keller Williams Real Estate-Langhorne. Bright MLS
- $539,9004 bd3 ba1.8k sqft19 Charter Oak Ln, Marlton, NJ 08053For SaleMLS ID #NJBL2120488, Mark McKenna, EXP Realty, LLC. Bright MLS
- $525,0004 bd3 ba1.7k sqft403 Carpenter St, Bordentown, NJ 08505For SaleMLS ID #NJBL2116222, James Traynham, Smires & Associates. Bright MLS
- $450,0004 bd2 ba2k sqft16 Creekview Rd, Willingboro, NJ 08046For SaleMLS ID #NJBL2120344, Mr. Naoji Moriuchi, Compass New Jersey, LLC - Moorestown. Bright MLS
- $623,9006 bd4 ba2.5k sqft57 Evergreen Ln, Levittown, PA 19054For SaleMLS ID #PABU2126428, Christopher Somers, KW Empower. Bright MLS
- $560,0004 bd3 ba2.2k sqft212 Sheffield Rd, Cherry Hill, NJ 08034For SaleMLS ID #NJCD2126226, Lizzie Biddle, Weichert Realtors - Moorestown. Bright MLS
- $579,9004 bd3 ba2.5k sqft556 Revolutionary Way, Warminster, PA 18974For SaleMLS ID #PABU2130810, Andrew Sundell, RE/MAX Centre Realtors. Bright MLS
- $615,0003 bd3 ba2.1k sqft2615 Martin Rd, Willow Grove, PA 19090For SaleMLS ID #PAMC2193674, Ms. Ashley Jannetti, RE/MAX Regency Realty. Bright MLS
- $559,9004 bd3 ba2k sqft418 Kingston Dr, Cherry Hill, NJ 08034For SaleMLS ID #NJCD2126602, Samuel Rifkin, Keller Williams Realty - Cherry Hill. Bright MLS
- $585,0005 bd3 ba2k sqft719 Maple Ave, Glenside, PA 19038For SaleMLS ID #PAMC2193852, Michele Cushing, EXP Realty, LLC. Bright MLS
- $539,9003 bd2 ba1.9k sqft3 Pebble Ln, Cherry Hill, NJ 08002For SaleMLS ID #NJCD2125428, Michaela Hartery, Peze & Associates. Bright MLS
- $525,0003 bd1 ba1.2k sqft195 Lawrenceville Pennington Rd, Lawrence Township, NJ 08648For SaleMLS ID #NJME2082322, Christine Piromalli, EXP Realty, LLC. Bright MLS
- $550,0004 bd4 ba2.6k sqft12 Pine Ln, Willingboro, NJ 08046For SaleMLS ID #NJBL2114392, Jeremiah F Kobelka, Real Broker, LLC. Bright MLS
- $509,9994 bd2 ba1.8k sqft314 Mallard Dr, Marlton, NJ 08053For SaleMLS ID #NJBL2119392, Dante Casella, EXP Realty, LLC. Bright MLS
- $514,9004 bd2 ba2k sqft1082 Edge Hill Rd, Abington, PA 19001For SaleMLS ID #PAMC2183216, Rich Cassell, KW Empower. Bright MLS
