Call for Appointments ..... 2 day notice... A Once in a Lifetime Opportunity to own One of the Best Locations On the East side & overlooking Queen Lake. Imagine watching every Sunset with a light breeze in your face. Facing West affords the property owners a longer day, an Earlier Spring, a Longer Fall and other advantages. This Open Concept home was built in 2009 with upgraded features including Marvin Windows & Doors, Hickory flooring & High Quality Cabinetry. Loft area can serve as Office or a 3rd Bedroom. Enjoy warm weather activities swimming , waterskiing, sailng, and colder weather ice skating & fishing on Fully Recreational Queen Lake. Solar Energy means you get free electricity, domestic hot water and heating ! Easy access to the water and deeper water for your boat dock.
Sold for $715,000
$715,000
24 Indian Stone Rd, Phillipston, MA 01331
2beds
1,308sqft
Single Family Residence
Built in 2009
0.48 Acres Lot
$743,800 Zestimate®
$547/sqft
$2,216 Estimated rent
Home value
$743,800
$684,000 - $811,000
$2,216/mo
Zestimate® history
Owner options
List your home for rent
$2,216/mo
Rent Zestimate®
Find your next renter with Zillow Rental Manager. Plus, with online applications, you can quickly screen prospective tenants – for free.
$2,216/mo
Rent Zestimate®
Refinance and save
$4,788/mo
Est. payment
Refinancing to a lower rate could help reduce your monthly payments and save thousands over the life of the loan.
$4,788/mo
Est. payment
Explore your selling options
Work with a Zillow partner agent
Leverage their expertise and Zillow's premium Showcase listings to get your home seen by more buyers.
Get startedList with your own agent
Get your home in front of millions of buyers by listing it on Zillow.
Learn how to do itSell it yourself
Take full control of how buyers see your home on Zillow by listing For Sale by Owner (FSBO).
List your homeWhat's special
Loft areaOpen concept homeHickory flooringHigh quality cabinetryOverlooking queen lakeWatching every sunsetMarvin windows and doors
Zillow last checked:
Listing updated:
Listed by:
John Colby 508-662-7576,
Colby Realty 978-249-5871,
Cheryl Kelleher
Bought with:
John Colby
Colby Realty
Source: MLS PIN,MLS#: 73242413
Facts & features
Interior
Bedrooms & bathrooms
- Bedrooms: 2
- Bathrooms: 1
- Full bathrooms: 1
- Main level bedrooms: 1
Primary bedroom
- Features: Bathroom - Full, Closet, Flooring - Hardwood, Window(s) - Bay/Bow/Box, Cable Hookup, Recessed Lighting
- Level: Main,First
Bedroom 2
- Features: Cathedral Ceiling(s), Closet, Flooring - Wall to Wall Carpet, Balcony / Deck, Slider
- Level: Second
Primary bathroom
- Features: Yes
Bathroom 1
- Features: Bathroom - Full, Bathroom - Tiled With Tub & Shower, Flooring - Hardwood, Paints & Finishes - Low VOC
- Level: First
Kitchen
- Features: Closet, Flooring - Stone/Ceramic Tile, Countertops - Stone/Granite/Solid, Countertops - Upgraded, Cable Hookup
- Level: Main,First
Living room
- Features: Flooring - Hardwood, French Doors, Cable Hookup, Deck - Exterior, Open Floorplan, Recessed Lighting, Lighting - Overhead
- Level: First
Heating
- Central, Radiant, Electric, Active Solar, Passive Solar
Cooling
- Window Unit(s)
Appliances
- Included: Electric Water Heater, Water Heater, Range, Dishwasher, Refrigerator, Water Treatment, Water Softener
- Laundry: Washer Hookup, Electric Dryer Hookup
Features
- Internet Available - Broadband
- Flooring: Wood, Tile, Carpet, Hardwood
- Doors: Insulated Doors, Storm Door(s), French Doors
- Windows: Insulated Windows, Screens
- Basement: Partial,Crawl Space
- Number of fireplaces: 1
- Fireplace features: Living Room
Interior area
- Total structure area: 1,308
- Total interior livable area: 1,308 sqft
- Finished area above ground: 1,308
Property
Parking
- Total spaces: 6
- Parking features: Detached, Workshop in Garage, Carriage Shed, Off Street, Deeded, Unpaved
- Has garage: Yes
- Uncovered spaces: 6
Features
- Patio & porch: Deck, Deck - Composite
- Exterior features: Deck, Deck - Composite, Balcony, Rain Gutters, Screens, Gazebo, Lighting
- Has view: Yes
- View description: Scenic View(s), Water, Lake
- Has water view: Yes
- Water view: Lake,Water
- Waterfront features: Waterfront, Lake, Lake/Pond, Beach Ownership(Private)
Lot
- Size: 0.48 Acres
Details
- Additional structures: Gazebo
- Parcel number: 3793199
- Zoning: Res
Construction
Type & style
- Home type: SingleFamily
- Architectural style: Contemporary
- Property subtype: Single Family Residence
Materials
- Frame
- Foundation: Stone, Granite, Irregular
- Roof: Shingle
Condition
- Year built: 2009
Utilities & green energy
- Electric: 110 Volts, 220 Volts, Circuit Breakers, 200+ Amp Service, Net Meter
- Sewer: Private Sewer
- Water: Private
- Utilities for property: for Electric Range, for Electric Oven, for Electric Dryer, Washer Hookup
Green energy
- Energy generation: Solar
Community & HOA
Community
- Features: Stable(s), Golf, Medical Facility, Conservation Area
- Security: Security System
HOA
- Has HOA: No
Location
- Region: Phillipston
Financial & listing details
- Price per square foot: $547/sqft
- Tax assessed value: $554,600
- Annual tax amount: $6,644
- Date on market: 11/23/2024
Price history
| Date | Event | Price |
|---|---|---|
| 8/1/2025 | Sold | $715,000$547/sqft |
Source: MLS PIN #73242413 Report a problem | ||
| 7/14/2025 | Contingent | $715,000$547/sqft |
Source: MLS PIN #73242413 Report a problem | ||
| 5/24/2024 | Listed for sale | $715,000+16.7%$547/sqft |
Source: MLS PIN #73242413 Report a problem | ||
| 10/13/2021 | Sold | $612,500$468/sqft |
Source: MLS PIN #72867830 Report a problem | ||
Public tax history
| Year | Property taxes | Tax assessment |
|---|---|---|
| 2025 | $7,391 +11.2% | $655,800 +18.2% |
| 2024 | $6,644 -2.9% | $554,600 +4.1% |
| 2023 | $6,839 +4.6% | $532,600 +27% |
| 2022 | $6,536 +6.4% | $419,500 +10% |
| 2021 | $6,141 -0.1% | $381,200 +5.1% |
| 2020 | $6,146 +7.6% | $362,800 +4.7% |
| 2018 | $5,710 +1.1% | $346,500 +2.4% |
| 2017 | $5,646 -3.1% | $338,500 -1.8% |
| 2016 | $5,824 +7.6% | $344,800 +0% |
| 2015 | $5,412 -1.1% | $344,700 +2.6% |
| 2014 | $5,472 +9.3% | $335,900 +4.4% |
| 2013 | $5,006 +7.9% | $321,700 +1.4% |
| 2012 | $4,639 +3.7% | $317,300 -3.1% |
| 2011 | $4,474 +83.1% | $327,300 +52% |
| 2008 | $2,444 +30.3% | $215,300 -3.5% |
| 2007 | $1,875 +9.1% | $223,000 +11% |
| 2006 | $1,718 +2% | $200,900 +38.6% |
| 2004 | $1,684 +0.8% | $144,900 +36.2% |
| 2003 | $1,670 +7.3% | $106,400 |
| 2001 | $1,556 | $106,400 |
Find assessor info on the county website
Neighborhood: 01331
Nearby homes
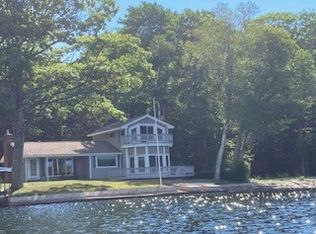
- $637,5002 bd2 ba1.6k sqft26 Indian Stone Rd, Phillipston, MA 01331Sold
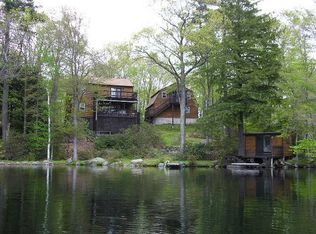
- $676,8003 bd3 ba1.5k sqft22 Indian Stone Rd, Phillipston, MA 01331Off Market
- $555,2003 bd1 ba1.3k sqft20 Indian Stone Rd, Phillipston, MA 01331Off Market
- $65,0003.95 acresLOT 10 Queen Lake Rd, Athol, MA 01331Sold

- $483,8002 bd1 ba739 sqft28 Lakeside Dr, Phillipston, MA 01331Off Market
- $652,8002 bd1 ba1.3k sqft26 Lakeside Dr, Phillipston, MA 01331Off Market
- $488,8002 bd1 ba600 sqft52-54 Millstone Rd, Phillipston, MA 01331Off Market
- $447,8001 bd1 ba947 sqft51 Millstone Rd, Phillipston, MA 01331Off Market
Nearby schools
GreatSchools rating
- 5/10Narragansett Middle SchoolGrades: 5-7Distance: 3.8 mi
- 4/10Narragansett Regional High SchoolGrades: 8-12Distance: 3.8 mi
Schools provided by the listing agent
- Elementary: Phillipston Ele
- Middle: Narragansett
- High: Narragansett
Source: MLS PIN. This data may not be complete. We recommend contacting the local school district to confirm school assignments for this home.


Get pre-qualified for a loan
At Zillow Home Loans, we can pre-qualify you in as little as 5 minutes with no impact to your credit score.An equal housing lender. NMLS #10287.
- Massachusetts
- Worcester County
- Phillipston
- 01331
- 24 Indian Stone Rd
