Welcome home to this charming South Shores ranch, offering comfortable living with a finished basement and an ideal layout for a first-time homebuyer or those looking to downsize! The main level offers easy, convenient living, while the finished basement provides additional space to relax and entertain, complete with a cozy fireplace in the family room that is perfect for cool evenings. Outside, enjoy the fenced backyard and a 1.5-car detached garage with plenty of room for parking, storage, or hobbies. Conveniently located just minutes from shopping, dining, churches, schools, and interstate access, this home puts everything you need close at hand. Recent updates include a new furnace, water heater, and LVP flooring in 2024, plus new water lines and an A/C coil in 2026. Basement bathroom plumbing was disconnected by a prior owner but could be re-attached. Move-in ready and conveniently located—this South Shores gem is ready to welcome you home!
Pending
$124,000
24 Kater Dr, Decatur, IL 62521
2beds
1,520sqft
Single Family Residence
Built in 1957
5,662 Square Feet Lot
$-- Zestimate®
$82/sqft
$-- HOA
What's special
Finished basementFenced backyard
- 37 days
- 199
- 18
Zillow last checked:
Listing updated:
Listed by:
Lori Eaton 217-875-8081,
Glenda Williamson Realty
Source: CIBR,MLS#: 6260403 Originating MLS: Central Illinois Board Of REALTORS
Originating MLS: Central Illinois Board Of REALTORSFacts & features
Interior
Bedrooms & bathrooms
- Bedrooms: 2
- Bathrooms: 1
- Full bathrooms: 1
Bedroom
- Description: Flooring: Carpet
- Level: Main
- Dimensions: 17.1 x 12.9
Bedroom
- Description: Flooring: Carpet
- Level: Main
- Dimensions: 10.11 x 9.5
Dining room
- Level: Main
- Dimensions: 7.9 x 12.6
Family room
- Level: Basement
- Dimensions: 31 x 14.5
Other
- Level: Main
- Dimensions: 7.9 x 5.2
Kitchen
- Description: Flooring: Ceramic Tile
- Level: Main
- Dimensions: 11.1 x 10.3
Living room
- Level: Main
- Dimensions: 9 x 12.6
Utility room
- Level: Basement
- Dimensions: 18.3 x 13.4
Heating
- Forced Air, Gas
Cooling
- Central Air
Appliances
- Included: Dishwasher, Gas Water Heater, Microwave, Oven, Range, Refrigerator
Features
- Main Level Primary
- Basement: Finished,Unfinished,Full
- Number of fireplaces: 1
Interior area
- Total structure area: 1,520
- Total interior livable area: 1,520 sqft
- Finished area above ground: 864
- Finished area below ground: 656
Property
Parking
- Total spaces: 1
- Parking features: Detached, Garage
- Garage spaces: 1
Features
- Levels: One
- Stories: 1
- Exterior features: Fence
- Fencing: Yard Fenced
Lot
- Size: 5,662 Square Feet
Details
- Parcel number: 041227277006
- Zoning: RES
- Special conditions: None
Construction
Type & style
- Home type: SingleFamily
- Architectural style: Bungalow
- Property subtype: Single Family Residence
Materials
- Vinyl Siding
- Foundation: Basement
- Roof: Asphalt,Shingle
Condition
- Year built: 1957
Utilities & green energy
- Sewer: Public Sewer
- Water: Public
Community & HOA
Community
- Subdivision: South Shores 12th Add
Location
- Region: Decatur
Financial & listing details
- Price per square foot: $82/sqft
- Tax assessed value: $24,263
- Annual tax amount: $1,869
- Date on market: 8/19/2026
- Cumulative days on market: 32 days
- Road surface type: Concrete
Estimated market value
Not available
Estimated sales range
Not available
Not available
Price history
| Date | Event | Price |
|---|---|---|
| 9/16/2026 | Pending sale | $124,000$82/sqft |
Source:  CIBR #6260403 Report a problem CIBR #6260403 Report a problem | ||
| 9/11/2026 | Listing removed | $124,000$82/sqft |
Source: CIBR #6260403 Report a problem | ||
| 9/7/2026 | Contingent | $124,000$82/sqft |
Source: CIBR #6260403 Report a problem | ||
| 9/3/2026 | Listed for sale | $124,000$82/sqft |
Source: CIBR #6260403 Report a problem | ||
| 8/24/2026 | Contingent | $124,000$82/sqft |
Source: CIBR #6260403 Report a problem | ||
| 8/19/2026 | Listed for sale | $124,000+62.1%$82/sqft |
Source: CIBR #6260403 Report a problem | ||
| 10/11/2024 | Sold | $76,500+2%$50/sqft |
Source: CIBR #6245593 Report a problem | ||
| 9/30/2024 | Pending sale | $75,000$49/sqft |
Source: CIBR #6245593 Report a problem | ||
| 9/12/2024 | Contingent | $75,000$49/sqft |
Source: CIBR #6245593 Report a problem | ||
| 9/10/2024 | Listed for sale | $75,000+15.4%$49/sqft |
Source: CIBR #6245593 Report a problem | ||
| 5/27/2022 | Sold | $65,000$43/sqft |
Source: Public Record Report a problem | ||
Public tax history
| Year | Property taxes | Tax assessment |
|---|---|---|
| 2024 | $2,349 +0.8% | $24,263 +3.7% |
| 2023 | $2,329 +6.5% | $23,404 +9.5% |
| 2022 | $2,187 +6.4% | $21,382 +7.1% |
| 2021 | $2,055 +42.3% | $19,969 +3.8% |
| 2020 | $1,444 +4.1% | $19,232 +1% |
| 2019 | $1,387 -12.3% | $19,041 -9.4% |
| 2018 | $1,581 -30% | $21,013 -2.6% |
| 2017 | $2,260 +35.4% | $21,574 -1% |
| 2016 | $1,669 -23.7% | $21,794 +1.8% |
| 2015 | $2,188 +7.7% | $21,408 +1% |
| 2014 | $2,032 -3.2% | $21,196 -3.6% |
| 2013 | $2,099 -0.6% | $21,992 -3% |
| 2012 | $2,112 | $22,672 |
| 2011 | -- | $22,672 -5.4% |
| 2010 | -- | $23,972 |
| 2009 | -- | $23,972 +10.4% |
| 2006 | -- | $21,721 |
| 2005 | -- | $21,721 |
Find assessor info on the county website
Monthly payment
Est. payment
Payment breakdown
Explore the cost of this home by adjusting the details. Changes won't be saved.Climate risks
Neighborhood: 62521
Nearby schools
Schools provided by the listing agent
- District: Decatur Dist 61
Source: CIBR. This data may not be complete. We recommend contacting the local school district to confirm school assignments for this home.

Similar homes
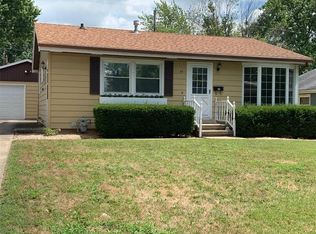
- $--3 bd1 ba1.1k sqft16 Hill Park Dr, Decatur, IL 62521Auction
 Auction.com 2
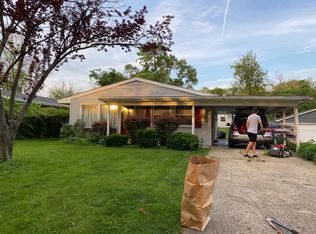
 - $--2 bd1 ba1k sqft39 Isabella Dr, Decatur, IL 62521Auction
 Xome
Xome - $124,9002 bd1 ba1k sqft3950 Bayview Dr, Decatur, IL 62521For Sale
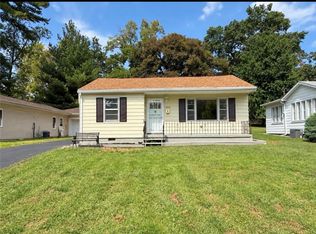 MLS ID #6261032, Jenna Devore. CIBR
 - $--3 bd1 ba1.1k sqft43 Ridge Lane Dr, Decatur, IL 62521Auction
 Auction.com 2
