Calling all lovers of retro style and architectural charm! Tucked away at the end of a picturesque, tree-lined private cul-de-sac, this authentic 3-bedroom mid-century front-to-back split-level is bursting with1950s atomic personality! A covered front porch welcomes you into a home filled with nostalgic treasures, from the vibrant orange-tiled entry and Sputnik-style hallway fixture to dramatic cathedral ceilings with oversized exposed beams and track lighting. A spectacular floor-to-ceiling bay window floods the living room with natural light,Ready for movie night? The nostalgic 1950s recreation room features built-in theater amenities, perfect for enjoying your favorite retro classics! Three bedrooms offer mirrored bi-fold closet doors, while original hardwood floors await their grand reveal and your personal touches. Outside, discover an oversized, park-like backyard and generous side yard with mature trees practically begging for a tire swing! A covered rear porch overhang is perfect for entertaining, while an enclosed side-entry porch adds versatility. A wide paver driveway accommodates approximately 6"8 cars, plus a tandem garage provides direct recreation room access. Enjoy this peaceful retreat just minutes from NYC transportation, Routes 22, 24 and 78, Newark Airport, The Mall at Short Hills, schools and houses of worship. Preserve the nostalgia, add your own flair, and make this 1957 gem your signature residence!
Active
$650,000
24 Layng Ter, Springfield Twp., NJ 07081
3beds
--sqft
Single Family Residence
Built in 1957
0.28 Acres Lot
$644,200 Zestimate®
$--/sqft
$-- HOA
What's special
Oversized park-like backyardOriginal hardwood floorsVibrant orange-tiled entryCovered front porchSputnik-style hallway fixture
- 21 days
- 2,501
- 173
Likely to sell faster than
Zillow last checked:
Listing updated:
Listed by:
Sandra Bolcar 201-247-5768,
Compass New Jersey Llc,
Gayle Willner-kenter
Source: GSMLS,MLS#: 4060180
Facts & features
Interior
Bedrooms & bathrooms
- Bedrooms: 3
- Bathrooms: 2
- Full bathrooms: 1
- 1/2 bathrooms: 1
Bedroom 1
- Level: Second
Bedroom 2
- Level: Second
Bedroom 3
- Level: Second
Dining room
- Features: Formal Dining Room
- Level: First
Kitchen
- Features: Country Kitchen, Eat-in Kitchen
- Level: First
Living room
- Level: First
Basement
- Features: Inside Entrance, Laundry Room, Rec Room, Utility Room, Walkout
Heating
- 1 Unit, Baseboard - Hotwater, Natural Gas
Cooling
- 1 Unit, Central Air
Appliances
- Included: Carbon Monoxide Detector, Electric Cooktop, Dryer, Wall Oven(s) - Electric, Washer, Gas Water Heater
- Laundry: In Basement
Features
- Workshop
- Flooring: Carpet, Tile, Vinyl-Linoleum, Wood
- Basement: Yes,Partially Finished,Walk-Out Access
- Has fireplace: No
Property
Parking
- Total spaces: 6
- Parking features: 2 Car Width, Asphalt, Paver Block, Attached Garage, Tandem
- Attached garage spaces: 2
- Uncovered spaces: 6
Features
- Levels: Multi/Split,Split Level
- Fencing: Metal Fence
Lot
- Size: 0.28 Acres
- Dimensions: 75 x 140
- Features: Cul-De-Sac, Level, Wooded
Details
- Additional structures: Storage Shed
- Parcel number: 2917030030000000350000
Construction
Type & style
- Home type: SingleFamily
- Property subtype: Single Family Residence
Materials
- Metal Siding
- Roof: Composition Shingle
Condition
- Year built: 1957
Utilities & green energy
- Gas: Gas-Natural
- Sewer: Public Sewer
- Water: Public
- Utilities for property: Electricity Connected, Natural Gas Connected, Garbage Included
Community & HOA
Community
- Features: Storage
- Security: Carbon Monoxide Detector
- Subdivision: Newbrook Gardens
Location
- Region: Springfield
Financial & listing details
- Tax assessed value: $506,700
- Annual tax amount: $12,216
- Date on market: 10/21/2026
- Ownership type: Fee Simple
- Electric utility on property: Yes
Estimated market value
$644,200
$612,000 - $676,000
$4,026/mo
Price history
| Date | Event | Price |
|---|---|---|
| 10/21/2026 | Listed for sale | $650,000 |
Source:  GSMLS #4060180 Report a problem | ||
Public tax history
| Year | Property taxes | Tax assessment |
|---|---|---|
| 2025 | $12,034 | $506,700 |
| 2024 | $12,034 +3.9% | $506,700 |
| 2023 | $11,587 +7.9% | $506,700 |
| 2022 | $10,740 +0.6% | $506,700 +245.2% |
| 2021 | $10,679 +3% | $146,800 |
| 2020 | $10,364 +1.9% | $146,800 |
| 2019 | $10,173 +2.9% | $146,800 |
| 2018 | $9,887 +2% | $146,800 |
| 2017 | $9,690 +1.2% | $146,800 |
| 2016 | $9,574 +2% | $146,800 |
| 2015 | $9,389 +3.1% | $146,800 |
| 2014 | $9,103 +1.6% | $146,800 |
| 2013 | $8,959 +2.7% | $146,800 |
| 2012 | $8,725 +6.1% | $146,800 |
| 2011 | $8,222 +2.8% | $146,800 |
| 2010 | $7,996 +2.4% | $146,800 |
| 2009 | $7,809 | $146,800 |
| 2008 | -- | $146,800 |
| 2007 | $7,436 | $146,800 |
| 2006 | -- | $146,800 |
| 2005 | -- | $146,800 |
| 2004 | -- | $146,800 |
| 2003 | -- | $146,800 |
| 2002 | -- | $146,800 |
| 2001 | -- | $146,800 |
Find assessor info on the county website
Monthly payment
Est. payment
Payment breakdown
Explore the cost of this home by adjusting the details. Changes won't be saved.Climate risks
Neighborhood: 07081
Nearby schools
Schools provided by the listing agent
- Elementary: Sandmeier
- Middle: Gaudineer
- High: Dayton
Source: GSMLS. This data may not be complete. We recommend contacting the local school district to confirm school assignments for this home.
Similar homes
- $599,0003 bd3 ba2.1k sqft504 Meisel Ave, Springfield Twp., NJ 07081For Sale
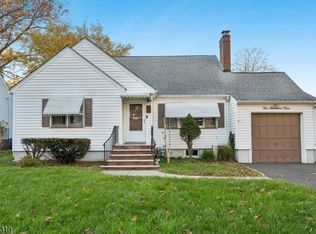 MLS ID #4062690, Melissa Gonzales, Signature Realty Nj. GSMLS
- $819,0004 bd3 ba-- sqft20 Archbridge Ln, Springfield Twp., NJ 07081For Sale
 MLS ID #4062488, Cynthia Apicella, Keller Williams Mid-Town Direct. GSMLS
- $629,0003 bd2 ba-- sqft933 Stanton Ave, Elizabeth City, NJ 07208New Construction
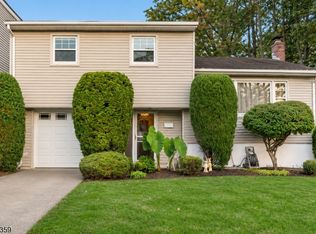 MLS ID #4062991, Clarissa Vargas, Real. GSMLS
- $649,9994 bd3 ba-- sqft789 Mitchell Ave, Union Twp., NJ 07083For Sale
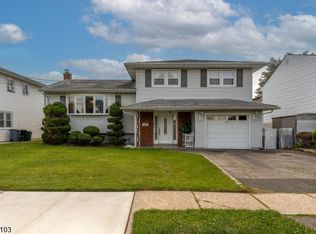 MLS ID #4039194, Cristina Harish, Real. GSMLS
