Attention investors, owners, fixer uppers! Step into the past and create the future while building equity. This newly available duplex condo with 3 bedrooms and 1 1/2 baths is nestled in a quiet neighborhood, on a peaceful cul-de-sac. The spacious main level has a large eat in kitchen, boasting loads of cabinets and an abundance of counter space while the adjoining dining area is simply perfect for your holiday celebrations and get-togethers. The second level bedroom area is bright, airy and calming with plenty of closets and room for storage. The lower level possibilities are endless while lending itself to a home office, movie theater, kid’s zone, gym, or in-law suite with its own access. Also includes a welcoming private deck overlooking a generous treetop backyard; the ultimate spot for morning coffee or weekend barbecues. Packed with potential and character, this home is awaiting its next chapter and your decorating vision. Just minutes to recreation areas, swimming and festivals at Houghtons Pond, golfing at Ponkapoag, skiing and hiking at Blue Hill Reservation, or shopping and dining on Mazzeo Drive and the Braintree Mall. Offers easy access to Rtes 3, 24, 128, 93, 95. Easy to show, priced to sell. Central A/C and Furnace are brand new. Won’t Last!
For sale
$510,000
24 Lisa Rd Unit 24, Randolph, MA 02368
3beds
2,057sqft
Condominium, Townhouse
Built in 1985
-- sqft lot
$-- Zestimate®
$248/sqft
$-- HOA
What's special
- 3 days
- 252
- 13
Zillow last checked:
Listing updated:
Listed by:
Bill Skerry 617-877-7529,
Keller Williams Realty 617-969-9000
Source: MLS PIN,MLS#: 73575908
Facts & features
Interior
Bedrooms & bathrooms
- Bedrooms: 3
- Bathrooms: 2
- Full bathrooms: 1
- 1/2 bathrooms: 1
Primary bedroom
- Features: Closet, Flooring - Wood
- Level: Third
- Area: 210.83
- Dimensions: 19.17 x 11
Bedroom 2
- Features: Closet, Flooring - Wood
- Level: Third
- Area: 146.1
- Dimensions: 11.17 x 13.08
Bedroom 3
- Features: Closet, Flooring - Vinyl
- Level: Third
- Area: 112.3
- Dimensions: 8.58 x 13.08
Primary bathroom
- Features: Yes
Bathroom 1
- Features: Bathroom - Half, Flooring - Stone/Ceramic Tile
- Level: Second
- Area: 27.39
- Dimensions: 4.83 x 5.67
Bathroom 2
- Features: Bathroom - With Tub & Shower, Flooring - Stone/Ceramic Tile
- Level: Third
- Area: 71.96
- Dimensions: 5.5 x 13.08
Dining room
- Features: Flooring - Wood
- Level: Second
- Area: 107.33
- Dimensions: 9.33 x 11.5
Family room
- Features: Flooring - Wood
- Level: First
- Area: 272.13
- Dimensions: 21.92 x 12.42
Kitchen
- Features: Flooring - Stone/Ceramic Tile
- Level: Second
- Area: 131.28
- Dimensions: 11.33 x 11.58
Living room
- Features: Flooring - Wood
- Level: Second
- Area: 239.02
- Dimensions: 19.25 x 12.42
Heating
- Forced Air, Natural Gas
Cooling
- Central Air
Appliances
- Included: Range, Dishwasher, Disposal
- Laundry: Flooring - Wood, First Floor
Features
- Flooring: Wood, Tile
- Has basement: Yes
- Has fireplace: No
Interior area
- Total structure area: 2,057
- Total interior livable area: 2,057 sqft
- Finished area above ground: 1,463
- Finished area below ground: 594
Video & virtual tour
Property
Parking
- Total spaces: 3
- Parking features: Off Street, Deeded
- Uncovered spaces: 3
Details
- Parcel number: M:0043 B:000A L:0153,211350
- Zoning: RH
Construction
Type & style
- Home type: Townhouse
- Property subtype: Condominium, Townhouse
Condition
- Year built: 1985
Utilities & green energy
- Electric: 100 Amp Service
- Sewer: Public Sewer
- Water: Public
- Utilities for property: for Electric Range
Community & HOA
Community
- Features: Public Transportation, Shopping, Pool, Tennis Court(s), Park, Walk/Jog Trails, Stable(s), Golf, Medical Facility, Laundromat, Bike Path, Conservation Area, Highway Access, House of Worship, Private School, Public School, T-Station
Location
- Region: Randolph
Financial & listing details
- Price per square foot: $248/sqft
- Tax assessed value: $440,200
- Annual tax amount: $5,098
- Date on market: 9/11/2026
Estimated market value
Not available
Estimated sales range
Not available
Not available
Price history
| Date | Event | Price |
|---|---|---|
| 9/11/2026 | Listed for sale | $510,000$248/sqft |
Source: MLS PIN #73575908 Report a problem | ||
Public tax history
Tax history is unavailable.
Monthly payment
Est. payment
Payment breakdown
Explore the cost of this home by adjusting the details. Changes won't be saved.Climate risks
Neighborhood: 02368
Similar homes
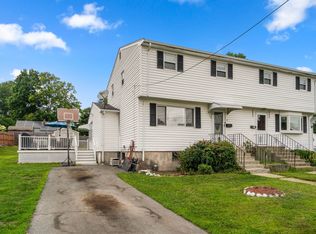
- $495,0003 bd1 ba1.7k sqft2 Clark Cir, Randolph, MA 02368For Sale
 MLS ID #73575302, Jennifer LaFleur, Coldwell Banker Realty - Newton. MLS PIN
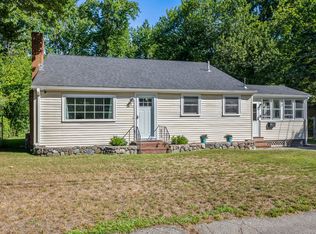
 - $495,0003 bd2 ba1.2k sqft17 Louis Ln Unit 17, Randolph, MA 02368For Sale
 MLS ID #73571377, Britta Reissfelder Group, Coldwell Banker Realty - Canton. MLS PIN
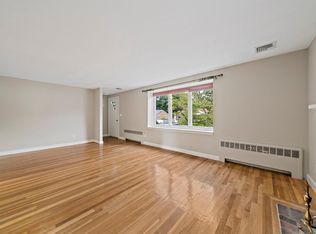
 - $639,9003 bd2 ba1.5k sqft11 Virginia Cir, Randolph, MA 02368For Sale
 MLS ID #73568460, Robert Nash, The Firm. MLS PIN
 - $569,9003 bd1 ba1k sqft29 Thayer Cir, Randolph, MA 02368For Sale
 MLS ID #73555870, Jayden Barra, Todd A. Sandler REALTORS®. MLS PIN
