***OFFER DEADLINE TODAY TUESDAY 8/4 6:30pm. EASY TO SHOW*** WOW RARE CHARACTER & CHARM, MOVE RIGHT IN! ESTABLISHED SOUGHT AFTER TREE-LINED NEIGHBORHOOD. ONE-LEVEL living & 2 CAR ATTACHED GARAGE!! Stunning WALK UP ATTIC (the ultimate storage OR potential to expand to Cape style with a primary suite, multiple bedrooms, or other bonus space)! PARTIALLY FINISHED BASEMENT (with bathroom/shower & work area)!! Charming "mid-century traditional Ranch/Cape" with "Colonial Revival & Federal influences." 5 archways. Classic brick exterior. LIVING ROOM FIREPLACE: Large central chimney, timeless mantel, wood fireplace sellers use each winter. Corner lot, mature perennial plantings, trees, beautiful backyard. Sellers use dining room area as an office, but could also be a sitting room, extended kitchen area, or some other flex room. LONG LIST OF UPDATES: main floor bathroom 2023, granite front steps 2020, back patio 2021, fridge 2021, Whirlpool washer & dryer 2020, double oven stainless steel stove 2025, basement windows 2020, bulkhead 2021, privacy fence 2019, garage doors 2013, newer stainless steel chimney cap. WiFi & fiber optic internet available. Central air AC & heat (main floor AND basement)! STORAGE: 7 closets (w/kitchen pantry closet), plus basement & attic. All appliances included: 2 refrigerator/freezers, stove, microwave, washer, dryer, sink disposal. 2 CAR GARAGE, plus 2+ driveway spots (4+ total spaces). City water & sewer. Covered recessed front entryway. BONUS SPACE & BATHROOM IN BASEMENT: Good ceiling height, so many possibilities! Relax in your heated ENCLOSED PORCH with views of both sides of your backyard. Stately columns, beautiful aged hardwood throughout, including "mosaic parquet," perhaps original "midcentury," carved details & moulding throughout. Some of the largest classic single family homes in the neighborhood are on Locust Road. "Historic CASTLE WALLS" at both ends of this road. Now is your opportunity to enjoy this cherished home & lifestyle! DON'T MISS OUT!
Sold for $550,000
$550,000
24 Locust Rd, Methuen, MA 01844
2beds
1,296sqft
Single Family Residence
Built in 1949
10,385 Square Feet Lot
$562,100 Zestimate®
$424/sqft
$3,258 Estimated rent
Home value
$562,100
$534,000 - $590,000
$3,258/mo
Zestimate® history
Owner options
List your home for rent
$3,258/mo
Rent Zestimate®
Find your next renter with Zillow Rental Manager. Plus, with online applications, you can quickly screen prospective tenants – for free.
$3,258/mo
Rent Zestimate®
Refinance and save
$3,580/mo
Est. payment
Refinancing to a lower rate could help reduce your monthly payments and save thousands over the life of the loan.
$3,580/mo
Est. payment
Explore your selling options
Work with a Zillow partner agent
Leverage their expertise and Zillow's premium Showcase listings to get your home seen by more buyers.
Get startedList with your own agent
Get your home in front of millions of buyers by listing it on Zillow.
Learn how to do itSell it yourself
Take full control of how buyers see your home on Zillow by listing For Sale by Owner (FSBO).
List your homeWhat's special
Classic brick exteriorRare character and charmBack patioStately columnsCorner lotOne-level livingCovered recessed front entryway
Zillow last checked:
Listing updated:
Listed by:
Jessica Finocchiaro 978-828-3828,
Century 21 McLennan & Company 978-683-8008,
Jessica Finocchiaro 978-828-3828
Bought with:
Jennifer Shugrue
Silver Key Homes Realty
Source: MLS PIN,MLS#: 73555587
Facts & features
Interior
Bedrooms & bathrooms
- Bedrooms: 2
- Bathrooms: 2
- Full bathrooms: 2
Primary bedroom
- Level: First
Bedroom 2
- Level: First
Bathroom 1
- Level: First
Bathroom 2
- Level: Basement
Dining room
- Features: Flooring - Hardwood, Attic Access, Archway
- Level: First
Kitchen
- Level: First
Living room
- Features: Archway
- Level: First
Heating
- Central, Forced Air, Oil, Electric, Wood, Other
Cooling
- Central Air, Other
Appliances
- Included: Water Heater, Range, Dishwasher, Disposal, Microwave, Refrigerator, Washer, Dryer, Other, Plumbed For Ice Maker
- Laundry: Sink, In Basement, Electric Dryer Hookup, Washer Hookup
Features
- Ceiling Fan(s), Sun Room, Walk-up Attic, High Speed Internet, Internet Available - Unknown, Other
- Flooring: Wood, Tile, Hardwood, Parquet, Other
- Basement: Full,Partially Finished,Interior Entry,Bulkhead,Concrete
- Number of fireplaces: 1
- Fireplace features: Living Room
Interior area
- Total structure area: 1,296
- Total interior livable area: 1,296 sqft
- Finished area above ground: 1,296
Property
Parking
- Total spaces: 4
- Parking features: Attached, Storage, Paved Drive, Off Street, Paved
- Attached garage spaces: 2
- Uncovered spaces: 2
Features
- Patio & porch: Porch - Enclosed, Patio
- Exterior features: Porch - Enclosed, Patio, Rain Gutters, Fenced Yard, Garden, Other
- Fencing: Fenced/Enclosed,Fenced
Lot
- Size: 10,385 Square Feet
- Features: Corner Lot, Level, Other
Details
- Parcel number: M:00714 B:00032 L:00004,2043801
- Zoning: RG
Construction
Type & style
- Home type: SingleFamily
- Architectural style: Cape,Ranch,Other (See Remarks)
- Property subtype: Single Family Residence
Materials
- Brick, See Remarks
- Foundation: Block
- Roof: Shingle
Condition
- Year built: 1949
Utilities & green energy
- Electric: Circuit Breakers
- Sewer: Public Sewer
- Water: Public
- Utilities for property: for Electric Oven, for Electric Dryer, Washer Hookup, Icemaker Connection
Community & HOA
Community
- Features: Public Transportation, Shopping, Pool, Tennis Court(s), Park, Walk/Jog Trails, Golf, Medical Facility, Laundromat, Bike Path, Conservation Area, Highway Access, House of Worship, Private School, Public School, Other
HOA
- Has HOA: No
Location
- Region: Methuen
Financial & listing details
- Price per square foot: $424/sqft
- Tax assessed value: $519,700
- Annual tax amount: $5,498
- Date on market: 9/6/2026
- Listing terms: Contract,Other (See Remarks)
- Exclusions: Sellers Personal Property Excluded.
- Road surface type: Paved
Price history
| Date | Event | Price |
|---|---|---|
| 9/15/2026 | Sold | $550,000+0.9%$424/sqft |
Source: MLS PIN #73555587 Report a problem | ||
| 8/12/2026 | Pending sale | $545,000$421/sqft |
Source: MLS PIN #73555587 Report a problem | ||
| 8/5/2026 | Contingent | $545,000$421/sqft |
Source: MLS PIN #73555587 Report a problem | ||
| 7/28/2026 | Listed for sale | $545,000+142.2%$421/sqft |
Source: MLS PIN #73555587 Report a problem | ||
| 5/15/2013 | Sold | $225,000-2.1%$174/sqft |
Source: Public Record Report a problem | ||
| 3/22/2013 | Listed for sale | $229,900+16.7%$177/sqft |
Source: Century 21 McLennan & Company #71496738 Report a problem | ||
| 6/12/2012 | Sold | $197,000-1.5%$152/sqft |
Source: Public Record Report a problem | ||
| 5/17/2012 | Pending sale | $199,900$154/sqft |
Source: CENTURY 21 McLennan & Company #71327723 Report a problem | ||
| 3/8/2012 | Price change | $199,900-4.8%$154/sqft |
Source: CENTURY 21 McLennan & Company #71327723 Report a problem | ||
| 2/8/2012 | Price change | $210,000-8.7%$162/sqft |
Source: CENTURY 21 McLennan & Company #71327723 Report a problem | ||
| 1/17/2012 | Listed for sale | $230,000$177/sqft |
Source: Century 21 McLennan & Company #71327723 Report a problem | ||
Public tax history
| Year | Property taxes | Tax assessment |
|---|---|---|
| 2025 | $5,498 +1.5% | $519,700 +4.2% |
| 2024 | $5,416 +7.1% | $498,700 +15.3% |
| 2023 | $5,059 | $432,400 |
| 2022 | $5,059 +13.2% | $432,400 +27.6% |
| 2021 | $4,469 +2% | $338,800 +4% |
| 2020 | $4,380 +3.2% | $325,900 +9% |
| 2019 | $4,244 +2.5% | $299,100 +3.1% |
| 2018 | $4,140 +6.5% | $290,100 +9.3% |
| 2017 | $3,887 +7.7% | $265,300 +8.9% |
| 2016 | $3,609 +11.9% | $243,700 +10.4% |
| 2015 | $3,224 -3% | $220,800 -1.3% |
| 2014 | $3,322 +4.6% | $223,700 +1.4% |
| 2013 | $3,177 +1.3% | $220,600 -8.2% |
| 2012 | $3,135 +4.2% | $240,400 +1.3% |
| 2011 | $3,010 -4% | $237,200 -10.3% |
| 2010 | $3,136 +2.3% | $264,400 -6.7% |
| 2009 | $3,064 +0.8% | $283,400 -4.4% |
| 2008 | $3,039 +6.2% | $296,500 |
| 2007 | $2,861 +4% | $296,500 |
| 2006 | $2,752 +4% | $296,500 +12.5% |
| 2005 | $2,646 +14.2% | $263,500 +33.4% |
| 2004 | $2,318 -0.1% | $197,600 |
| 2003 | $2,320 +19.3% | $197,600 +52.9% |
| 2001 | $1,944 -0.8% | $129,200 |
| 2000 | $1,960 -20.7% | $129,200 +17.6% |
| 1998 | $2,473 | $109,900 |
Find assessor info on the county website
Neighborhood: 01844
Nearby homes
- $665,0004 bd3 ba2.1k sqft163 Oakside Ave, Methuen, MA 01844For Sale

- $1,5001 bd1 ba-- sqft170 Oakside Ave #1, Methuen, MA 01844For Rent
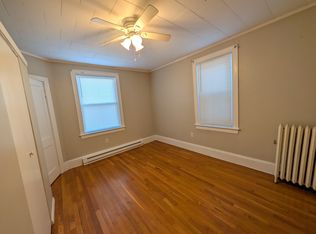
- $--2 bd1 ba1.5k sqft170 Oakside Ave #2, Methuen, MA 01844Off Market

- $--1 bd1 ba3.7k sqft170 Oakside Ave, Methuen, MA 01844Off Market

- $378,9003 bd1 ba1.4k sqft164 Oakside Ave, Methuen, MA 01844Off Market
- $362,8002 bd1 ba1.2k sqft160 Oakside Ave, Methuen, MA 01844Off Market
- $356,1003 bd1 ba1.2k sqft158 Oakside Ave, Methuen, MA 01844Off Market
- $368,1003 bd1 ba1.3k sqft162 Oakside Ave, Methuen, MA 01844Off Market
Nearby schools
GreatSchools rating
- 4/10Tenney Grammar SchoolGrades: K-8Distance: 0.4 mi
- 3/10Methuen High SchoolGrades: 9-12Distance: 0.5 mi
Get a cash offer in 3 minutes
Find out how much your home could sell for in as little as 3 minutes with a no-obligation cash offer.
Estimated market value
$562,100
Get a cash offer in 3 minutes
Find out how much your home could sell for in as little as 3 minutes with a no-obligation cash offer.
Estimated market value
$562,100
- Massachusetts
- Essex County
- Methuen
- 01844
- 24 Locust Rd
