Peaceful, private and beautifully positioned above the tranquil waters of South Cove, this exceptional contemporary ranch offers spectacular water views and effortless one-floor living just minutes from historic Essex Village, celebrated as one of America's best small towns. More than 3,000 square feet* of light-filled living space features a flexible floor plan, hardwood floors throughout the main level and expansive windows that frame ever-changing water views. The fully finished 1,200+ SF lower level with full bath and radiant-heated floors, offers outstanding potential for a primary suite, in-law suite, game room, home theater, family room or guest accommodations. A spacious deck overlooking South Cove is ideal for morning coffee, alfresco dining or evening cocktails, while a welcoming stone terrace creates another inviting place to gather. Professional, private and thoughtfully designed low-maintenance landscaping enhances the serene setting throughout the seasons. Just minutes away, enjoy the boutiques, acclaimed restaurants, marinas, Connecticut River Museum and iconic Griswold Inn of Essex Village. A rare combination of privacy, water views, flexible living space, low-maintenance surroundings and one-floor living in the heart of Essex. *Lower-level area not included on town card.
For sale
$1,395,000
24 Mallard Point Road, Essex, CT 06426
2beds
1,880sqft
Single Family Residence
Built in 1963
1.1 Acres Lot
$-- Zestimate®
$742/sqft
$-- HOA
What's special
Spectacular water viewsWelcoming stone terraceRadiant-heated floorsEffortless one-floor livingFlexible floor plan
- 11 days
- 1,475
- 81
Zillow last checked:
Listing updated:
Listed by:
Sharon S. Craig (860)819-8248,
William Raveis Real Estate 203-318-3570,
Nora Lewis 860-906-2970,
William Raveis Real Estate
Source: Smart MLS,MLS#: 24206627
Facts & features
Interior
Bedrooms & bathrooms
- Bedrooms: 2
- Bathrooms: 3
- Full bathrooms: 3
Primary bedroom
- Level: Main
Bedroom
- Level: Main
Dining room
- Level: Main
Living room
- Level: Main
Heating
- Hot Water, Oil
Cooling
- Central Air, Ductless
Appliances
- Included: Oven/Range, Microwave, Refrigerator, Dishwasher, Disposal, Washer, Dryer
- Laundry: Lower Level
Features
- Sound System, Open Floorplan
- Basement: Full,Heated,Storage Space,Garage Access,Cooled,Partially Finished,Walk-Out Access
- Attic: None
- Number of fireplaces: 2
Interior area
- Total structure area: 1,880
- Total interior livable area: 1,880 sqft
- Finished area above ground: 1,880
Video & virtual tour
Property
Parking
- Total spaces: 2
- Parking features: Attached
- Attached garage spaces: 2
Features
- Patio & porch: Deck
- Exterior features: Rain Gutters, Garden
- Has view: Yes
- View description: Water
- Has water view: Yes
- Water view: Water
Lot
- Size: 1.1 Acres
- Features: Secluded, Landscaped
Details
- Parcel number: 987464
- Zoning: RU
Construction
Type & style
- Home type: SingleFamily
- Architectural style: Contemporary,Ranch
- Property subtype: Single Family Residence
Materials
- Shingle Siding, Wood Siding
- Foundation: Concrete Perimeter
- Roof: Gable
Condition
- New construction: No
- Year built: 1963
Utilities & green energy
- Sewer: Septic Tank
- Water: Well
Community & HOA
HOA
- Has HOA: No
Location
- Region: Essex
Financial & listing details
- Price per square foot: $742/sqft
- Tax assessed value: $468,500
- Annual tax amount: $9,023
- Date on market: 9/12/2026
Estimated market value
Not available
Estimated sales range
Not available
Not available
Price history
| Date | Event | Price |
|---|---|---|
| 9/12/2026 | Listed for sale | $1,395,000-15.5%$742/sqft |
Source:  Smart MLS #24206627 Report a problem Smart MLS #24206627 Report a problem | ||
| 8/16/2026 | Listing removed | $1,650,000$878/sqft |
Source: Smart MLS #24191007 Report a problem | ||
| 7/16/2026 | Listed for sale | $1,650,000+378.3%$878/sqft |
Source: Smart MLS #24191007 Report a problem | ||
| 4/5/1988 | Sold | $345,000$184/sqft |
Source: Public Record Report a problem | ||
Public tax history
| Year | Property taxes | Tax assessment |
|---|---|---|
| 2025 | $8,728 +3.2% | $468,500 |
| 2024 | $8,456 +7.7% | $468,500 +34.8% |
| 2023 | $7,852 -0.3% | $347,600 |
| 2022 | $7,873 +1% | $347,600 |
| 2021 | $7,797 +2.8% | $347,600 |
| 2020 | $7,581 +0.7% | $347,600 |
| 2019 | $7,526 -0.1% | $347,600 +0.8% |
| 2018 | $7,534 -0.5% | $344,800 |
| 2017 | $7,572 +1.8% | $344,800 |
| 2016 | $7,441 | $344,800 |
Find assessor info on the county website
Monthly payment
Est. payment
Payment breakdown
Explore the cost of this home by adjusting the details. Changes won't be saved.Climate risks
Neighborhood: Essex Village
Nearby schools
Schools provided by the listing agent
- Elementary: Essex
- Middle: Winthrop
Source: Smart MLS. This data may not be complete. We recommend contacting the local school district to confirm school assignments for this home.
Similar homes
- $1,495,0003 bd3 ba2.7k sqft46 West Avenue, Essex, CT 06426For Sale

 MLS ID #24176891, Steven J. Wollman, Wollman Realty. Smart MLS
 - $1,595,0003 bd3 ba2.3k sqft28 River Road, Essex, CT 06426For Sale
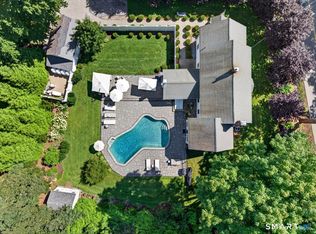 MLS ID #24196638, Susan A. Malan, William Pitt Sotheby's Int'l. Smart MLS
 - $999,0003 bd3 ba1.9k sqft13 Mill Road, Essex, CT 06426For Sale
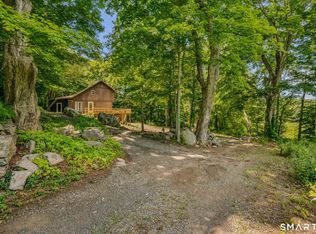 MLS ID #24186487, Kelly Puorro, Puorro Realty Group. Smart MLS
 - $999,0003 bd3 ba1.9k sqft17 College Street, Old Saybrook, CT 06475For Sale
 MLS ID #24208689, Deb Pach, Compass Connecticut, LLC. Smart MLS
 - $1,625,0004 bd3 ba2.1k sqft11 Cambridge Court East, Old Saybrook, CT 06475For SaleMLS ID #24178785, Linda Coyle, William Raveis Real Estate. Smart MLS
- $999,0003 bd3 ba2.1k sqft170 Old Post Road, Old Saybrook, CT 06475For SaleMLS ID #24192820, Rose McWaid, William Raveis Real Estate. Smart MLS
- $1,659,0004 bd4 ba2.7k sqft25 Johnny Cake Hill Road, Old Lyme, CT 06371For SaleMLS ID #24201784, Susan A. Malan, William Pitt Sotheby's Int'l. Smart MLS
- $1,445,0003 bd2 ba1.8k sqft104 Knollwood Drive, Old Saybrook, CT 06475For SaleMLS ID #24167090, Karen Amlong Lee, Coldwell Banker Realty. Smart MLS
- $1,200,0004 bd4 ba2.3k sqft148 Mungertown Road, Madison, CT 06443For SaleMLS ID #24205471, Allison Ciarcia, William Raveis Real Estate. Smart MLS
- $1,275,0002 bd2 ba1.9k sqft9 Columbus Avenue, East Lyme, CT 06357For SaleMLS ID #24094219, Ralph M. Harvey III, ListWithFreedom.com. Smart MLS
- $875,0004 bd2 ba2.8k sqft26 Chittenden Hill Road, Westbrook, CT 06498For SaleMLS ID #24203412, Camille Ackermann, Berkshire Hathaway NE Prop.. Smart MLS
- $699,9003 bd3 ba1.8k sqft29 Flat Rock Hill Road, Old Lyme, CT 06371For SaleMLS ID #24195722, Paul Smyth, William Pitt Sotheby's Int'l. Smart MLS
- $940,0003 bd2 ba2.1k sqft311 Brightwater Road, Old Lyme, CT 06371For SaleMLS ID #24201449, Nancy Mesham, Coldwell Banker Realty. Smart MLS
- $1,200,0003 bd3 ba2.8k sqft24 Twin Valley Road, East Lyme, CT 06333New ConstructionMLS ID #24206709, Jason Helton, EG Group Realty LLC. Smart MLS
- $2,000,0004 bd4 ba2.7k sqft138 North Cove Road, Old Saybrook, CT 06475For SaleMLS ID #24199659, Marcello Delmonaco, Coldwell Banker Realty. Smart MLS
- $1,190,0003 bd3 ba1.9k sqft21 Fenbrook Road, Old Saybrook, CT 06475For SaleMLS ID #24173257, Ralph M. Harvey III, ListWithFreedom.com. Smart MLS
- $795,0003 bd1 ba2k sqft5 Tudor Court East, Old Saybrook, CT 06475For SaleMLS ID #24204260, Joel Lucas, Coldwell Banker Realty. Smart MLS
- $850,0003 bd4 ba2.6k sqft170 Bushy Hill Road, Deep River, CT 06417For SaleMLS ID #24192283, Angela Ruel, Berkshire Hathaway NE Prop.. Smart MLS
