Skip main navigation
Closed
  • Listed by: Realty One Group Next Level • Joshua Winn
    Bought with: LAER Realty Partners/Chelmsford
    $600,000

    24 Manchester Road, Amherst, NH 03031

    3beds
    1,638sqft
    Single Family Residence
    Built in 1966
    1.3 Acres Lot
    $601,200 Zestimate®
    $366/sqft
    $3,251 Estimated rent

    Home value

    $601,200

    $559,000 - $643,000

    $3,251/mo

    Zestimate® history
    Loading
    Loading...

    Owner options

    List your home for rent

    $3,251/mo

    Rent Zestimate®

    Find your next renter with Zillow Rental Manager. Plus, with online applications, you can quickly screen prospective tenants – for free.

    Learn more

    $3,251/mo

    Rent Zestimate®

    Refinance and save

    $4,301/mo

    Est. payment

    Refinancing to a lower rate could help reduce your monthly payments and save thousands over the life of the loan.

    See today's rates

    $4,301/mo

    Est. payment

    Explore your selling options

    Work with a Zillow partner agent

    Leverage their expertise and Zillow's premium Showcase listings to get your home seen by more buyers.

    Get started

    List with your own agent

    Get your home in front of millions of buyers by listing it on Zillow.

    Learn how to do it

    Sell it yourself

    Take full control of how buyers see your home on Zillow by listing For Sale by Owner (FSBO).

    List your home

    What's special

    Massive flat backyardHardwood floors throughoutHome officeStainless steel appliancesLaundry roomMud roomStunning quartz countertops
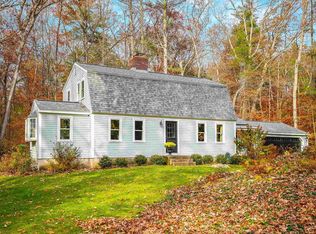
    Step inside this classic New England cape and you are sure to fall in love. Entering from the mud room, you can either take a right into your 1 car garage or left into the home. The kitchen is clean and bright, with stunning quartz countertops, an abundance of white cabinetry, and stainless steel appliances throughout. Moving up from a condo? No need for a dining nook here, enjoy your formal dining room which gets plenty of natural light. The first floor also features a spacious living room, a home office (which could be repurposed as a bedroom), and a convenient 3/4 bathroom. Upstairs are 3 sizable bedrooms and a full bathroom with hardwood floors throughout. The left side of the basement is finished and ready for your favorite hobbies, with the right side of the basement equipped with stunning systems and your laundry room. Outside is a massive, flat backyard, ready just in time for your Labor Day bbq. Schedule your showing today and begin to picture yourself in historic Amherst NH.

    Zillow last checked:

    Listing updated:

    Listed by:

    Joshua Winn,

    Realty One Group Next Level 888-888-7653

    Bought with:

    Mark P Manning

    LAER Realty Partners/Chelmsford

    Source: PrimeMLS,MLS#: 5101018MLS Logo

    Facts & features

    Interior

    Bedrooms & bathrooms
    • Bedrooms: 3
    • Bathrooms: 2
    • Full bathrooms: 1
    • 3/4 bathrooms: 1
    Heating
    • Propane, Hot Water
    Cooling
    • None
    Appliances
    • Included: Dishwasher, Dryer, Microwave, Electric Range, Refrigerator, Washer, Propane Water Heater
    • Laundry: In Basement
    Features
    • Flooring: Hardwood
    • Basement: Bulkhead,Daylight,Full,Partially Finished,Storage Space,Interior Entry
    • Has fireplace: Yes
    • Fireplace features: Wood Burning
    Interior area
    • Total structure area: 2,574
    • Total interior livable area: 1,638 sqft
    • Finished area above ground: 1,638
    • Finished area below ground: 0

    Property

    Parking
    • Total spaces: 1
    • Parking features: Paved
    • Garage spaces: 1
    Features
    • Levels: 1.75
    • Stories: 1.75
    • Patio & porch: Porch, Enclosed Porch
    • Exterior features: Natural Shade
    Lot
    • Size: 1.3 Acres
    • Features: Country Setting, Landscaped, Level, Wooded, Near Shopping, Neighborhood, Near School(s)
    Details
    • Parcel number: AMHSM020B033L000
    • Zoning description: residential
    • Special conditions: Standard

    Construction

    Type & style
    • Home type: SingleFamily
    • Architectural style: Cape
    • Property subtype: Single Family Residence
    Materials
    • Vinyl Siding
    • Foundation: Concrete
    • Roof: Asphalt Shingle
    Condition
    • New construction: No
    • Year built: 1966

    Utilities & green energy

    • Electric: 200+ Amp Service, Generator Ready
    • Sewer: Private Sewer
    • Utilities for property: Cable Available

    Community & HOA

    Location
    • Region: Amherst

    Financial & listing details

    • Price per square foot: $366/sqft
    • Tax assessed value: $360,600
    • Annual tax amount: $8,647
    • Date on market: 7/21/2026
    • Road surface type: Paved

    Price history

    DateEventPrice
    8/21/2026Sold$600,000+0%$366/sqft
    Source: PrimeMLS #5101018 Report a problem
    7/29/2026Pending sale$599,900$366/sqft
    Source: PrimeMLS #5101018 Report a problem
    7/21/2026Listed for sale$599,900+9.7%$366/sqft
    Source: PrimeMLS #5101018 Report a problem
    9/27/2023Sold$547,000+9.7%$334/sqft
    Source: PrimeMLS #4967946 Report a problem
    8/31/2023Listed for sale$498,500+133.5%$304/sqft
    Source: PrimeMLS #4967946 Report a problem
    4/4/2014Sold$213,500$130/sqft
    Source: Public Record Report a problem

    Public tax history

    YearProperty taxesTax assessment
    2024$8,269 +4.8%$360,600
    2023$7,890 +3.6%$360,600
    2022$7,619 -0.8%$360,600
    2021$7,684 +8.7%$360,600 +45.3%
    2020$7,066 +5.6%$248,100
    2019$6,689 -1%$248,100
    2018$6,756 +4.7%$248,100
    2017$6,453 +3.6%$248,100
    2016$6,227 -5.3%$248,100 -0.1%
    2015$6,578 -0.7%$248,400
    2014$6,622 +0.6%$248,400 -0.2%
    2013$6,581 $248,800
    Find assessor info on the county website

    Neighborhood: 03031

    Nearby schools

    GreatSchools rating
    Schools provided by the listing agent
    • Elementary: Amherst Street Elementary Sch
    • Middle: Amherst Middle
    • High: Souhegan High School
    • District: Amherst Sch District SAU #39

    Source: PrimeMLS. This data may not be complete. We recommend contacting the local school district to confirm school assignments for this home.

    Get a cash offer in 3 minutes
    Find out how much your home could sell for in as little as 3 minutes with a no-obligation cash offer.
    Estimated market value
    $601,200
    Get a cash offer in 3 minutes
    Find out how much your home could sell for in as little as 3 minutes with a no-obligation cash offer.
    Estimated market value
    $601,200