THE RUMOURS ARE TRUE… THE WEATHER REALLY IS BETTER IN CBS! Tucked away on a beautiful 100 x 200 LOT at 24 Middle Ridge Road, this spacious bungalow offers the perfect combination of privacy, space, and outdoor living. Built in 2000 and surrounded by mature fruit trees, this PARK-LIKE PROPERTY feels like your own private retreat while still being close to everything sunny CBS has to offer. Inside, you'll find a comfortable family home, 4 BEDROOMS and primary bedroom with ensuite. Plenty of room to grow, while recent updates provide peace of mind, including new shingles in 2025, THREE ENERGY EFFICIENT HEAT PUMP mini-splits installed in 2023 for economical heating and cooling, new basement flooring, and a new hot water tank in 2024. OUTSIDE is where this property TRULY SHINES! The EXPANSIVE lot offers parking galore, REAR-YARD ACCESS, a large 26' x 30' detached garage, plus an additional storage shed. Whether you're a hobbyist, need room for toys and equipment, or simply want space for the family, there is plenty of room here. Imagine summer evenings enjoying the yard, relaxing in the hot tub, picking fruit from your mature trees, or simply enjoying the privacy and tranquility this property provides. A home with space. A yard of your dreams. A location with lifestyle. Welcome to 24 Middle Ridge Road — your own private piece of sunny CBS!
For sale
C$474,900
24 Middle Ridge Road, Conception Bay South, NL A1X6B8
4beds
2,205sqft
Single Family Residence
Built in 2000
0.46 Acres Lot
$-- Zestimate®
C$215/sqft
C$-- HOA
What's special
Spacious bungalowPark-like propertyPrimary bedroom with ensuiteNew basement flooringRear-yard accessAdditional storage shed
- 11 hours
- 11
- 3
Zillow last checked:
Listing updated:
Listed by:
Kandi Gannon,
Century 21 Seller`s Choice Inc.
Source: Newfoundland and Labrador AR,MLS®#: 1302869
Facts & features
Interior
Bedrooms & bathrooms
- Bedrooms: 4
- Bathrooms: 3
- Full bathrooms: 2
- 1/2 bathrooms: 1
Bedroom
- Level: Main
- Area: 96.3 Square Feet
- Dimensions: 9 x 10.7
Bedroom
- Level: Main
- Area: 86.67 Square Feet
- Dimensions: 8.10 x 10.7
Bathroom
- Level: Main
Bathroom
- Level: Basement
- Area: 68.85 Square Feet
- Dimensions: 8.1 x 8.5
Other
- Level: Main
- Area: 124.43 Square Feet
- Dimensions: 11.11 x 11.2
Dining room
- Level: Main
- Area: 122.08 Square Feet
- Dimensions: 10.9 x 11.2
Other
- Level: Main
Family room
- Level: Basement
- Area: 235.98 Square Feet
- Dimensions: 20.7 x 11.4
Kitchen
- Level: Main
- Area: 113.12 Square Feet
- Dimensions: 10.10 x 11.2
Living room
- Level: Main
- Area: 203.99 Square Feet
- Dimensions: 13.5 x 15.11
Office
- Level: Basement
- Area: 236.25 Square Feet
- Dimensions: 18.9 x 12.5
Storage
- Level: Basement
- Area: 111.35 Square Feet
- Dimensions: 13.1 x 8.5
Heating
- Baseboard, Electric, Heat Pump
Cooling
- Electric, Heat Pump
Appliances
- Included: Dishwasher, Refrigerator, Stove, Washer, Dryer
Features
- Flooring: Cushion/Tile/Lino, Hardwood, Laminate
Interior area
- Total structure area: 2,985
- Total interior livable area: 2,205 sqft
Video & virtual tour
Property
Parking
- Parking features: Detached, Double, Storage
- Has garage: Yes
- Has uncovered spaces: Yes
Features
- Patio & porch: Balcony(s) and Patio(s)
- Has spa: Yes
- Spa features: Hot Tub (outdoor)
- Has view: Yes
Lot
- Size: 0.46 Acres
- Dimensions: 100 x 200
- Features: Landscaped, Level, Private, Rear Yard Access (Vechicle), Views
Details
- Zoning description: Residential
Construction
Type & style
- Home type: SingleFamily
- Architectural style: Bungalow
- Property subtype: Single Family Residence
Materials
- Vinyl Siding
- Foundation: Concrete, Fully Developed
- Roof: Shingle - Asphalt
Condition
- Year built: 2000
Utilities & green energy
- Sewer: Public Sewer
- Water: Public
Community & HOA
Location
- Region: Conception Bay South
Financial & listing details
- Price per square foot: C$215/sqft
- Annual tax amount: C$3,348
- Date on market: 9/8/2026
Price history
Price history is unavailable.
Public tax history
Tax history is unavailable.
Climate risks
Neighborhood: A1X
Nearby schools
GreatSchools rating
No schools nearby
We couldn't find any schools near this home.
Schools provided by the listing agent
- District: Conception Bay South
Source: Newfoundland and Labrador AR. This data may not be complete. We recommend contacting the local school district to confirm school assignments for this home.
- C$739,9004 bd3 ba3.1k sqft165 Tilleys Rd S, Conception Bay South, NL A1X3E4For Sale

- C$109,900-- sqft45 Middle Ridge Rd #35, Conception Bay South, NL A1X6B4Pending

- C$249,9002 bd1 ba2.2k sqft147 Middle Bight Rd #145, Conception Bay South, NL A1X6A8For Sale

- C$599,9004 bd4 ba2.2k sqft7 Heidi Crescent Conception Bay #3, South, NL A1X0H6New Construction
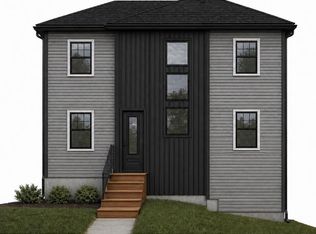
Similar homes
- C$479,9005 bd3 ba2.4k sqft39 Peachytown Road, Conception Bay South, NL A1X7C7For Sale
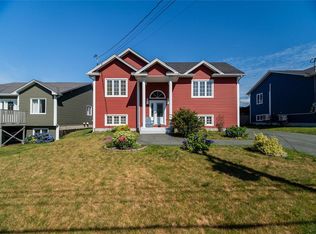 MLS ID #1302558, Charlene Walsh, RE/MAX Realty Specialists. Newfoundland and Labrador AR
 - C$459,9003 bd2 ba2.3k sqft82 Foxtrap Access Road, Conception Bay South, NL A1X7N4For Sale
 MLS ID #1301801, Rory O'regan, Century 21 Seller`s Choice Inc.. Newfoundland and Labrador AR
 - C$349,9004 bd3 ba1.9k sqft44 Battens Road, Conception Bay South, NL A1X2A5For Sale
 MLS ID #1302568, Kent Green, RE/MAX Infinity Realty Inc.. Newfoundland and Labrador AR
 - C$379,9002 bd2 ba1.9k sqft19 Legion Road, Cbs, NL A1X6Y2For Sale
 MLS ID #1302668, Mark Fagan, Century 21 Seller`s Choice Inc.. Newfoundland and Labrador AR
