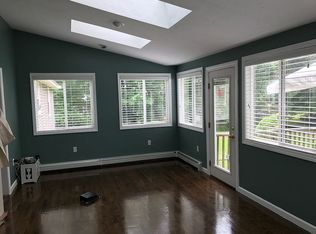
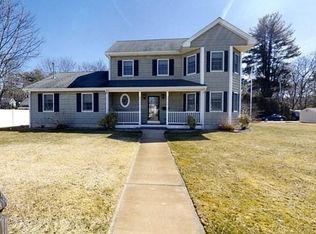
Nestled down a long private driveway on nearly an acre abutting conservation land, yet just moments from shops, commuter routes and Wilmington beloved Silver Lake, sits warm and welcoming 24 Miller Road. Originally owned by the Miller family, for whom the street was named, this special property blends rich local history with modern updates. The heart of the home is the inviting living room, featuring floor to ceiling windows, a pine-paneled cathedral ceiling, and a custom gas fireplace perfect for cozy New England evenings. The sun-drenched updated kitchen offers radiant heated floors and peaceful views. Flexible living space includes two full baths, one on the first floor, first floor laundry, and excellent home office options. Major improvements include new kitchen and bathroom, fresh paint throughout, newer siding, freshly painted decks and a metal roof with a lifetime warranty. A truly unique property offering privacy, character, and a connection with nature rarely found today.
Sold for $745,000
$745,000
24 Miller Rd, Wilmington, MA 01887
3beds
1,510sqft
Single Family Residence
Built in 1895
0.88 Acres Lot
$744,800 Zestimate®
$493/sqft
$3,417 Estimated rent
Home value
$744,800
$700,000 - $797,000
$3,417/mo
Zestimate® history
Owner options
List your home for rent
$3,417/mo
Rent Zestimate®
Find your next renter with Zillow Rental Manager. Plus, with online applications, you can quickly screen prospective tenants – for free.
$3,417/mo
Rent Zestimate®
Refinance and save
$4,937/mo
Est. payment
Refinancing to a lower rate could help reduce your monthly payments and save thousands over the life of the loan.
$4,937/mo
Est. payment
Explore your selling options
Work with a Zillow partner agent
Leverage their expertise and Zillow's premium Showcase listings to get your home seen by more buyers.
Get startedList with your own agent
Get your home in front of millions of buyers by listing it on Zillow.
Learn how to do itSell it yourself
Take full control of how buyers see your home on Zillow by listing For Sale by Owner (FSBO).
List your homeWhat's special
Custom gas fireplaceRadiant heated floorsPine-paneled cathedral ceilingSun-drenched updated kitchenFirst floor laundryLong private drivewayNewer siding
Zillow last checked:
Listing updated:
Listed by:
Elena Cristina Marchis 857-400-6097,
LAER Realty Partners 978-851-3617
Bought with:
Anne Fantasia
Gibson Sotheby's International Realty
Source: MLS PIN,MLS#: 73541490
Facts & features
Interior
Bedrooms & bathrooms
- Bedrooms: 3
- Bathrooms: 2
- Full bathrooms: 2
Primary bedroom
- Level: Second
Bedroom 2
- Level: First
Bedroom 3
- Level: Second
Bathroom 1
- Level: First
Bathroom 2
- Level: Second
Dining room
- Level: First
Family room
- Level: First
Kitchen
- Level: First
Living room
- Level: First
Heating
- Baseboard, Oil, Ductless
Cooling
- Ductless
Appliances
- Included: Tankless Water Heater, Water Heater, Range, Dishwasher, Microwave, Refrigerator, Washer, Dryer
- Laundry: First Floor
Features
- Internet Available - Unknown
- Flooring: Tile, Vinyl, Hardwood
- Doors: Insulated Doors
- Windows: Insulated Windows, Storm Window(s), Screens
- Basement: Full,Interior Entry,Bulkhead,Concrete
- Number of fireplaces: 1
Interior area
- Total structure area: 1,510
- Total interior livable area: 1,510 sqft
- Finished area above ground: 1,510
Property
Parking
- Total spaces: 7
- Parking features: Detached, Paved Drive, Off Street, Driveway, Paved
- Garage spaces: 1
- Uncovered spaces: 6
Features
- Patio & porch: Porch, Deck
- Exterior features: Porch, Deck, Storage, Screens
- Waterfront features: Lake/Pond, 3/10 to 1/2 Mile To Beach, Beach Ownership(Public)
- Frontage length: 100.00
Lot
- Size: 0.88 Acres
- Features: Cul-De-Sac, Wooded, Level
Details
- Parcel number: 886716
- Zoning: Res
Construction
Type & style
- Home type: SingleFamily
- Architectural style: Colonial
- Property subtype: Single Family Residence
Materials
- Frame
- Foundation: Stone
- Roof: Rubber,Metal
Condition
- Year built: 1895
Utilities & green energy
- Electric: Circuit Breakers, 200+ Amp Service
- Sewer: Private Sewer
- Water: Public
- Utilities for property: for Electric Range, for Electric Oven
Green energy
- Energy efficient items: Thermostat
Community & HOA
Community
- Features: Public Transportation, Shopping, Medical Facility, Conservation Area, Highway Access, House of Worship, Public School
HOA
- Has HOA: No
Location
- Region: Wilmington
Financial & listing details
- Price per square foot: $493/sqft
- Tax assessed value: $587,600
- Annual tax amount: $6,728
- Date on market: 7/21/2026
- Road surface type: Paved
Price history
| Date | Event | Price |
|---|---|---|
| 7/29/2026 | Sold | $745,000+9.6%$493/sqft |
Source: MLS PIN #73541490 Report a problem | ||
| 7/22/2026 | Pending sale | $680,000$450/sqft |
Source: MLS PIN #73541490 Report a problem | ||
| 7/8/2026 | Contingent | $680,000$450/sqft |
Source: MLS PIN #73541490 Report a problem | ||
| 6/25/2026 | Listed for sale | $680,000+8.3%$450/sqft |
Source: MLS PIN #73541490 Report a problem | ||
| 3/30/2023 | Sold | $628,000+11.2%$416/sqft |
Source: MLS PIN #73079053 Report a problem | ||
| 2/14/2023 | Listed for sale | $565,000+334.9%$374/sqft |
Source: MLS PIN #73079053 Report a problem | ||
| 9/1/1993 | Sold | $129,900$86/sqft |
Source: Public Record Report a problem | ||
Public tax history
| Year | Property taxes | Tax assessment |
|---|---|---|
| 2025 | $6,728 +2.6% | $587,600 +2.4% |
| 2024 | $6,556 +4.2% | $573,600 +8.8% |
| 2023 | $6,294 +1.2% | $527,100 +10.4% |
| 2022 | $6,219 +4.8% | $477,300 +11.4% |
| 2021 | $5,932 +1.6% | $428,600 -0.3% |
| 2020 | $5,841 +4.1% | $430,100 +5.4% |
| 2019 | $5,613 +3.7% | $408,200 +8.7% |
| 2018 | $5,412 +7.6% | $375,600 +7.9% |
| 2017 | $5,029 +3.3% | $348,000 +4.6% |
| 2016 | $4,867 +3.8% | $332,700 +1.9% |
| 2015 | $4,690 +8.8% | $326,400 +7.8% |
| 2014 | $4,310 +6.2% | $302,700 +1.5% |
| 2013 | $4,057 +4.2% | $298,100 -7% |
| 2012 | $3,893 +2.2% | $320,700 |
| 2011 | $3,810 +3% | $320,700 |
| 2010 | $3,698 -10.4% | $320,700 -17.6% |
| 2009 | $4,127 -1.7% | $389,300 -5.8% |
| 2008 | $4,200 +5.4% | $413,400 |
| 2007 | $3,985 +33.9% | $413,400 +34.9% |
| 2006 | $2,975 +7.1% | $306,400 +7.8% |
| 2005 | $2,778 +6.6% | $284,300 +5.3% |
| 2004 | $2,606 -0.5% | $270,100 +38.4% |
| 2003 | $2,618 +10.3% | $195,200 |
| 2001 | $2,374 +8.6% | $195,200 +28.2% |
| 2000 | $2,187 | $152,300 |
Find assessor info on the county website
Neighborhood: 01887
Nearby homes
- $695,4003 bd2 ba1.6k sqft11 Miller Rd, Wilmington, MA 01887Off Market
- $917,6004 bd3 ba2.2k sqft8 Miller Rd, Wilmington, MA 01887Off Market
- $688,2003 bd2 ba2k sqft15 Faulkner Ave, Wilmington, MA 01887Off Market
- $867,3003 bd3 ba1.9k sqft19 Faulkner Ave, Wilmington, MA 01887Off Market
- $773,6004 bd2 ba2.4k sqft26 Miller Rd, Wilmington, MA 01887Off Market
- $490,9002 bd1 ba960 sqft7 Faulkner Ave, Wilmington, MA 01887Off Market
- $739,6004 bd2 ba2.3k sqft5 Faulkner Ave, Wilmington, MA 01887Off Market
- $705,1004 bd2 ba1.8k sqft30 Miller Rd, Wilmington, MA 01887Off Market
Nearby schools
GreatSchools rating
- 6/10Shawsheen Elementary SchoolGrades: 1-3Distance: 1.1 mi
- 7/10Wilmington Middle SchoolGrades: PK-K,6-8Distance: 1.3 mi
- 7/10Wilmington High SchoolGrades: 9-12Distance: 1.2 mi
Schools provided by the listing agent
- Elementary: Woburn St./North
- Middle: Wms
- High: Whs/Shawsheen Tech
Source: MLS PIN. This data may not be complete. We recommend contacting the local school district to confirm school assignments for this home.
Get a cash offer in 3 minutes
Find out how much your home could sell for in as little as 3 minutes with a no-obligation cash offer.
Estimated market value
$744,800
Get a cash offer in 3 minutes
Find out how much your home could sell for in as little as 3 minutes with a no-obligation cash offer.
Estimated market value
$744,800
- Massachusetts
- Middlesex County
- Wilmington
- 01887
- 24 Miller Rd
