WARD ONE! Pride Of Ownership Abounds In This Lovingly Maintained Sun-Splashed Eight Room Four Bedroom Raised Ranch Home Tucked Away On A Private Dead End Street! Property Boasts Open Concept Living Room With Fireplace, Dining Room, Kitchen Combination. Four Bedrooms One Full Bathroom One Half Bathroom. Family Room In The Above Grade Basement With Fireplace! Screened in Three Season Sun Room Off Of The Kitchen Opens To A Patio And Newer Above Ground Pool! Basement Has An Unfinished Area Just Waiting For Your Ideas! Newer State Of The Art Boiler! Be In This Wonderful Property For The Summer and Enjoy The Pool And Yard In Those Warm Months! This Is An Amazing Opportunity To Be The New Owner Of This Wonderful Home. Fantastic Commuter Location With Easy Access To Boston And All Points North. Enjoy All The Thriving City Of Lynn Has To Offer Including Award Winning Restaurants, Lynn Auditorium, Lynn Woods, Gannon Golf Offers Due 4/13 @ 7:00PM 48 Hour Review No Escalation Clauses Please
Sold for $677,500
$677,500
24 Oak Ridge Cir, Lynn, MA 01904
4beds
1,504sqft
Single Family Residence
Built in 1965
7,492 Square Feet Lot
$-- Zestimate®
$450/sqft
$-- Estimated rent
Home value
Not available
Estimated sales range
Not available
Not available
Zestimate® history
Owner options
List your home for rent
Find your next renter with Zillow Rental Manager. Plus, with online applications, you can quickly screen prospective tenants – for free.
Refinance and save
$4,461/mo
Est. payment
Refinancing to a lower rate could help reduce your monthly payments and save thousands over the life of the loan.
$4,461/mo
Est. payment
Explore your selling options
Work with a Zillow partner agent
Leverage their expertise and Zillow's premium Showcase listings to get your home seen by more buyers.
Get startedList with your own agent
Get your home in front of millions of buyers by listing it on Zillow.
Learn how to do itSell it yourself
Take full control of how buyers see your home on Zillow by listing For Sale by Owner (FSBO).
List your homeWhat's special
Newer above ground poolPrivate dead end street
Zillow last checked:
Listing updated:
Listed by:
Anita Voutsas 781-258-4595,
RE/MAX 360 978-560-8500
Bought with:
Shawn Blades
Re/Max Innovative Properties
Source: MLS PIN,MLS#: 73497905
Facts & features
Interior
Bedrooms & bathrooms
- Bedrooms: 4
- Bathrooms: 2
- Full bathrooms: 1
- 1/2 bathrooms: 1
Primary bedroom
- Features: Ceiling Fan(s), Closet, Flooring - Hardwood
- Level: First
Bedroom 2
- Features: Ceiling Fan(s), Closet, Flooring - Hardwood
- Level: First
Bedroom 3
- Features: Closet, Flooring - Hardwood
- Level: First
Bedroom 4
- Features: Closet, Flooring - Hardwood
- Level: First
Bathroom 1
- Features: Bathroom - With Tub & Shower, Flooring - Stone/Ceramic Tile
- Level: First
Bathroom 2
- Features: Bathroom - Half, Flooring - Stone/Ceramic Tile
- Level: Basement
Dining room
- Features: Flooring - Hardwood
- Level: First
Family room
- Features: Window(s) - Picture
- Level: Basement
Kitchen
- Features: Flooring - Vinyl, Countertops - Stone/Granite/Solid, Open Floorplan
- Level: First
Living room
- Features: Flooring - Hardwood, Window(s) - Picture, Open Floorplan
- Level: First
Heating
- Baseboard, Natural Gas
Cooling
- Window Unit(s)
Appliances
- Included: Range, Refrigerator, Washer, Dryer
- Laundry: In Basement
Features
- Sun Room
- Flooring: Vinyl, Hardwood, Flooring - Wall to Wall Carpet, Concrete
- Basement: Full,Partially Finished,Walk-Out Access,Interior Entry,Garage Access,Concrete
- Number of fireplaces: 2
- Fireplace features: Family Room, Living Room
Interior area
- Total structure area: 1,504
- Total interior livable area: 1,504 sqft
- Finished area above ground: 1,196
- Finished area below ground: 308
Property
Parking
- Total spaces: 3
- Parking features: Under, Paved Drive, Off Street, Paved
- Attached garage spaces: 1
- Uncovered spaces: 2
Features
- Patio & porch: Screened, Patio
- Exterior features: Porch - Screened, Patio, Pool - Above Ground
- Has private pool: Yes
- Pool features: Above Ground
- Waterfront features: Ocean, Beach Ownership(Public)
Lot
- Size: 7,492 Square Feet
- Features: Wooded
Details
- Parcel number: 1987651
- Zoning: R1
Construction
Type & style
- Home type: SingleFamily
- Architectural style: Raised Ranch
- Property subtype: Single Family Residence
Materials
- Frame
- Foundation: Concrete Perimeter
- Roof: Shingle
Condition
- Year built: 1965
Utilities & green energy
- Electric: Circuit Breakers
- Sewer: Public Sewer
- Water: Public
- Utilities for property: for Gas Range, for Gas Oven
Community & HOA
Community
- Features: Public Transportation, Shopping, Park, Walk/Jog Trails, Golf, Medical Facility, Laundromat, Conservation Area, Highway Access, House of Worship, Private School, Public School, University
- Subdivision: WARD ONE
HOA
- Has HOA: No
Location
- Region: Lynn
Financial & listing details
- Price per square foot: $450/sqft
- Tax assessed value: $562,000
- Annual tax amount: $5,825
- Date on market: 9/13/2026
- Road surface type: Paved
Price history
| Date | Event | Price |
|---|---|---|
| 5/22/2026 | Sold | $677,500+6.7%$450/sqft |
Source: MLS PIN #73497905 Report a problem | ||
| 4/16/2026 | Contingent | $635,000$422/sqft |
Source: MLS PIN #73497905 Report a problem | ||
| 4/8/2026 | Listed for sale | $635,000$422/sqft |
Source: MLS PIN #73497905 Report a problem | ||
Public tax history
Tax history is unavailable.
Neighborhood: 01904
Nearby homes
- $635,2004 bd1 ba1.1k sqft24 Oak Ridge Cir, Lynn, MA 01901Off Market
- $649,0003 bd2 ba1.5k sqft52 Oak Ridge Cir, Lynn, MA 01904Sold

- $700,0003 bd2 ba1.7k sqft20 Oak Ridge Cir, Lynn, MA 01904Sold
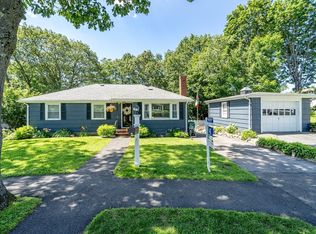
- $600,0003 bd2 ba1.1k sqft32 Oak Ridge Cir, Lynn, MA 01904Sold
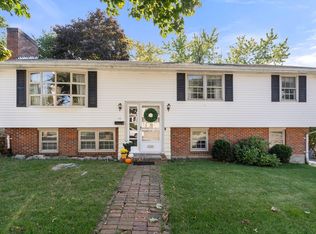
- $673,1003 bd3 ba1.2k sqft58 Oak Ridge Cir, Lynn, MA 01904Off Market
- $667,9003 bd2 ba1.1k sqft15 Oak Ridge Cir, Lynn, MA 01904Off Market
- $769,1004 bd2 ba2.3k sqft25 Oak Ridge Cir, Lynn, MA 01904Off Market
- $717,0003 bd2 ba1.1k sqft31 Oak Ridge Cir, Lynn, MA 01904Off Market
Nearby schools
GreatSchools rating
- 7/10Lynn Woods Elementary SchoolGrades: K-5Distance: 0.3 mi
- 4/10Pickering Middle SchoolGrades: 6-8Distance: 1 mi
- 1/10Fecteau-Leary Junior/Senior High SchoolGrades: 6-12Distance: 2.5 mi
Schools provided by the listing agent
- Middle: Pickering
- High: English
Source: MLS PIN. This data may not be complete. We recommend contacting the local school district to confirm school assignments for this home.


Get pre-qualified for a loan
At Zillow Home Loans, we can pre-qualify you in as little as 5 minutes with no impact to your credit score.An equal housing lender. NMLS #10287.
- Massachusetts
- Essex County
- Lynn
- 01904
- 24 Oak Ridge Cir
