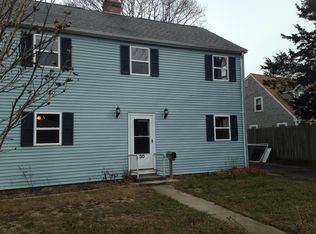
Classic Cape Cod charm meets everyday practicality in this 4-bedroom Cape-style home, just moments from the shops, restaurants, and waterfront the area is known for. Cedar shingle siding and front dormers set the tone, while inside, a comfortable and efficient layout makes the most of every space. The main level features a bright living room with new luxury vinyl plank flooring, a refreshed kitchen with corian countertops and new appliances, a dining area, first-floor bedroom, full bath, and convenient main-level laundry. Upstairs offers three additional bedrooms plus a flexible bonus space ideal for a home office, playroom, or quiet retreat. Fresh interior paint and updated lighting add to the home's appeal. Outside, enjoy a generously sized yard with a mature shade tree. The unfinished basement provides additional storage. Don't miss this well-located home offering both character and convenience in the heart of Hyannis.
For sale
$559,900
24 Otis Road, Hyannis, MA 02601
4beds
1,374sqft
Est.: Get pre-qualified
Single Family Residence
Built in 1949
8,276 Square Feet Lot
$547,500 Zestimate®
$407/sqft
$-- HOA
What's special
- 17 hours |
- 153 |
- 15 |
Zillow last checked:
Listing updated:
Listed by:
Jennifer Lamoureux 508-558-2689,
Moor Realty Group
Source: CCIMLS,MLS#: 22602499
Tour with a local agent
Facts & features
Interior
Bedrooms & bathrooms
- Bedrooms: 4
- Bathrooms: 1
- Full bathrooms: 1
- Main level bathrooms: 1
Primary bedroom
- Description: Flooring: Carpet
- Features: Closet
- Level: First
- Area: 165
- Dimensions: 15 x 11
Bedroom 2
- Description: Flooring: Carpet
- Features: Bedroom 2, Closet
- Level: Second
- Area: 110
- Dimensions: 10 x 11
Bedroom 3
- Description: Flooring: Carpet
- Features: Bedroom 3, Closet
- Level: Second
- Area: 99
- Dimensions: 11 x 9
Bedroom 4
- Description: Flooring: Carpet
- Features: Bedroom 4, Closet
- Level: Second
- Width: 15
Dining room
- Description: Flooring: Vinyl
- Features: Dining Room
- Level: First
- Area: 121
- Dimensions: 11 x 11
Kitchen
- Description: Countertop(s): Other,Flooring: Vinyl,Stove(s): Electric
- Features: Kitchen
- Level: First
- Area: 121
- Dimensions: 11 x 11
Living room
- Description: Flooring: Vinyl
- Features: Living Room
- Level: First
- Area: 225
- Dimensions: 15 x 15
Heating
- Hot Water
Cooling
- None
Appliances
- Included: Dishwasher, Range Hood, Electric Range, Electric Water Heater
- Laundry: Laundry Room, First Floor
Features
- Flooring: Vinyl, Carpet
- Basement: Full,Interior Entry
- Has fireplace: No
Interior area
- Total structure area: 1,374
- Total interior livable area: 1,374 sqft
Property
Parking
- Parking features: Open
- Has uncovered spaces: Yes
Features
- Stories: 2
- Exterior features: None
- Fencing: Partial
Lot
- Size: 8,276 Square Feet
- Features: Bike Path, School, Medical Facility, Major Highway, Near Golf Course, Shopping, Level, South of Route 28
Details
- Parcel number: HYAN M:311 L:058
- Zoning: 1
- Special conditions: Broker-Agent/Owner
Construction
Type & style
- Home type: SingleFamily
- Architectural style: Cape Cod
- Property subtype: Single Family Residence
Materials
- Shingle Siding
- Foundation: Block
- Roof: Asphalt
Condition
- Updated/Remodeled, Actual
- New construction: No
- Year built: 1949
- Major remodel year: 1984
Utilities & green energy
- Sewer: Septic Tank
Community & HOA
HOA
- Has HOA: No
Location
- Region: Hyannis
Financial & listing details
- Price per square foot: $407/sqft
- Tax assessed value: $397,400
- Annual tax amount: $2,760
- Date on market: 5/28/2026
- Cumulative days on market: 1 day
Estimated market value
$547,500
$520,000 - $575,000
$3,514/mo
Price history
| Date | Event | Price |
|---|---|---|
| 5/28/2026 | Listed for sale | $559,900+180.1%$407/sqft |
Source: | ||
| 8/27/2014 | Listing removed | $199,900$145/sqft |
Source: Kinlin Grover Real Estate #21407835 Report a problem | ||
| 8/22/2014 | Listed for sale | $199,900+170.1%$145/sqft |
Source: Kinlin Grover Real Estate #21407835 Report a problem | ||
| 4/10/1987 | Sold | $74,000$54/sqft |
Source: Public Record Report a problem | ||
Public tax history
| Year | Property taxes | Tax assessment |
|---|---|---|
| 2025 | $3,684 +6.3% | $397,400 +3.8% |
| 2024 | $3,466 +4.1% | $383,000 +10.1% |
| 2023 | $3,330 +3.3% | $348,000 +24.9% |
| 2022 | $3,225 +9.5% | $278,700 +12.7% |
| 2021 | $2,945 +2.4% | $247,300 +6% |
| 2020 | $2,875 +7.2% | $233,200 +9.3% |
| 2019 | $2,683 +10% | $213,300 +7.6% |
| 2018 | $2,438 +17.9% | $198,200 +14.9% |
| 2017 | $2,068 +2.4% | $172,500 +0.2% |
| 2016 | $2,019 -3.1% | $172,100 -4.4% |
| 2015 | $2,083 +4.9% | $180,000 +2.9% |
| 2014 | $1,986 +5.5% | $175,000 |
| 2013 | $1,883 -2.3% | $175,000 -3.2% |
| 2012 | $1,927 +6.1% | $180,800 +0.4% |
| 2011 | $1,816 -18.8% | $180,000 -22.8% |
| 2010 | $2,237 -4.8% | $233,300 -13.8% |
| 2009 | $2,349 +4.9% | $270,600 -2% |
| 2008 | $2,240 +3.4% | $276,200 +0.1% |
| 2007 | $2,167 +33.4% | $275,800 +7.1% |
| 2006 | $1,624 +16.3% | $257,400 +11.5% |
| 2005 | $1,396 -0.2% | $230,800 +107.4% |
| 2004 | $1,399 | $111,300 |
| 2003 | $1,399 +47.6% | $111,300 +5.5% |
| 2001 | $948 -15.2% | $105,500 +14.1% |
| 1997 | $1,118 | $92,500 |
Find assessor info on the county website
Monthly payment
Est. payment$--/mo
Payment breakdown
Explore the cost of this home by adjusting the details. Changes won't be saved.
All calculations are estimates and provided by Zillow, Inc. for informational purposes only. Actual amounts may vary.
HOA fees may include property taxes on listings classified as Co-Ops. Contact the listing agent and/or owner for fee details.
Mortgage interest rates are dependent on a number of factors, including credit score, down payment, and repayment length. Interest rate data provided by Zillow Group Marketplace, Inc. as of 1/1/1970 from various mortgage lenders with which we have lead or other similar arrangements; the Estimated Payment is an average of those rates.
See how much you could borrow to make a competitive offer.
Climate risks
Neighborhood: Hyannis
Nearby schools
GreatSchools rating
- 1/10Hyannis West Elementary SchoolGrades: K-3Distance: 1.7 mi
- 4/10Barnstable Intermediate SchoolGrades: 6-7Distance: 1.7 mi
- 3/10Barnstable High SchoolGrades: 8-12Distance: 1.8 mi
Schools provided by the listing agent
- District: Barnstable
Source: CCIMLS. This data may not be complete. We recommend contacting the local school district to confirm school assignments for this home.
A local agent can set up tours, give advice and negotiate with sellers.


