Welcome to 24 Park Road West! Situated on over 1.5 acres in the Village of Castile, this beautiful cedar-sided storybook home is full of character, charm, and potential. Thoughtfully built and well cared for, this 3-bedroom, 1.5-bath home offers a spacious and versatile layout with two generously sized living rooms, a formal dining room, and a charming room overlooking the backyard that would make an ideal home office or study. Outside, you'll find a sprawling yard with plenty of room to enjoy, along with a detached 2-car garage. Additional highlights include central air conditioning, on-demand hot water, and mostly updated thermal-pane windows. Beautiful hardwoods under the carpet. Tucked away on a quiet road, yet conveniently located near schools, Letchworth State Park, and village amenities. With its timeless character, beautiful setting, and endless possibilities, this is a special property ready for its next chapter! Square footage is 200sq ft less due to the unfinished, not livable closet space in one of the bedrooms upstairs.
Active
$230,000
24 Park Rd W, Castile, NY 14427
3beds
2,219sqft
Single Family Residence
Built in 1928
1.61 Acres Lot
$-- Zestimate®
$104/sqft
$-- HOA
What's special
Cedar-sided storybook homeCentral air conditioningFormal dining roomMostly updated thermal-pane windowsSpacious and versatile layoutOn-demand hot water
- 5 days
- 973
- 106
Zillow last checked:
Listing updated:
Listed by:
RE/MAX Plus 585-279-8200,
Kelly A Roche 585-689-3081
Source: NYSAMLSs,MLS#: R1721076 Originating MLS: Rochester
Facts & features
Interior
Bedrooms & bathrooms
- Bedrooms: 3
- Bathrooms: 2
- Full bathrooms: 1
- 1/2 bathrooms: 1
- Main level bathrooms: 1
Heating
- Gas, Forced Air
Cooling
- Central Air
Appliances
- Included: Dryer, Dishwasher, Electric Oven, Electric Range, Gas Water Heater, Refrigerator, Washer
- Laundry: Main Level
Features
- Den, Separate/Formal Dining Room, Eat-in Kitchen, Natural Woodwork
- Flooring: Carpet, Hardwood, Varies
- Windows: Thermal Windows
- Basement: Partial
- Number of fireplaces: 2
Interior area
- Total structure area: 2,219
- Total interior livable area: 2,219 sqft
Property
Parking
- Total spaces: 2
- Parking features: Detached, Garage, Storage, Garage Door Opener
- Garage spaces: 2
Features
- Levels: Two
- Stories: 2
- Exterior features: Blacktop Driveway
Lot
- Size: 1.61 Acres
- Dimensions: 175 x 361
- Features: Irregular Lot, Residential Lot
Details
- Parcel number: 56260113501900010140010000
- Special conditions: Standard
Construction
Type & style
- Home type: SingleFamily
- Architectural style: Two Story
- Property subtype: Single Family Residence
Materials
- Cedar
- Foundation: Block
- Roof: Asphalt
Condition
- Resale
- Year built: 1928
Utilities & green energy
- Sewer: Connected
- Water: Connected, Public
- Utilities for property: Sewer Connected, Water Connected
Community & HOA
Community
- Subdivision: Cottringer
Location
- Region: Castile
Financial & listing details
- Price per square foot: $104/sqft
- Tax assessed value: $149,000
- Annual tax amount: $5,521
- Date on market: 10/14/2026
- Listing terms: Cash,Conventional,FHA,USDA Loan,VA Loan
Estimated market value
Not available
Estimated sales range
Not available
Not available
Price history
| Date | Event | Price |
|---|---|---|
| 10/14/2026 | Listed for sale | $230,000+76566.7%$104/sqft |
Source:  NYSAMLSs #R1721076 Report a problem | ||
| 8/5/2026 | Sold | $300 |
Source: Public Record Report a problem | ||
Public tax history
| Year | Property taxes | Tax assessment |
|---|---|---|
| 2025 | -- | $149,000 |
| 2024 | -- | $149,000 |
| 2023 | -- | $149,000 |
| 2022 | -- | $149,000 +12.1% |
| 2021 | -- | $132,900 |
| 2020 | -- | $132,900 |
| 2019 | -- | $132,900 +16.6% |
| 2018 | -- | $114,000 |
| 2017 | $2,807 | $114,000 |
| 2016 | -- | $114,000 +8.6% |
| 2015 | -- | $105,000 |
| 2014 | -- | $105,000 |
| 2013 | -- | $105,000 |
| 2012 | -- | $105,000 |
| 2011 | -- | $105,000 +3% |
| 2010 | -- | $101,900 |
| 2009 | -- | $101,900 |
| 2008 | -- | $101,900 +2.9% |
| 2007 | -- | $99,000 |
| 2006 | -- | $99,000 +3.8% |
| 2005 | -- | $95,400 |
| 2004 | -- | $95,400 |
| 2002 | -- | $95,400 +23.6% |
| 2001 | -- | $77,200 |
| 2000 | -- | $77,200 |
Find assessor info on the county website
Monthly payment
Climate risks
Neighborhood: 14427
Nearby schools
Schools provided by the listing agent
- District: Letchworth
Source: NYSAMLSs. This data may not be complete. We recommend contacting the local school district to confirm school assignments for this home.

Similar homes
- $149,0003 bd1 ba1.7k sqft109 N Main St, Castile, NY 14427For Sale
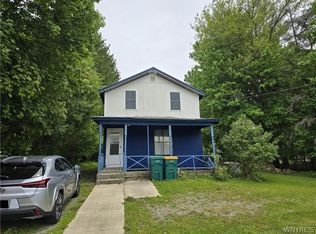
 MLS ID #B1686008, Jonathan Minerick, Listing by: Homecoin.com. NYSAMLSs
- $235,0003 bd2 ba1.6k sqft8078 Higgins Rd, Fillmore, NY 14735For Sale
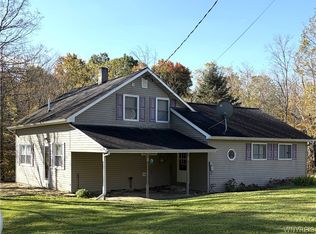 MLS ID #B1720866, Ann M Croakman, Listing by: Howard Hanna WNY Inc.. NYSAMLSs
- $199,9003 bd2 ba1.5k sqft10925 Route 19, Fillmore, NY 14735For Sale
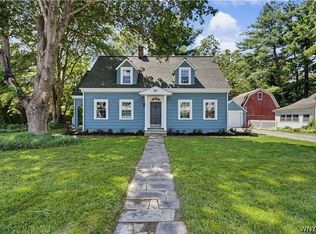 MLS ID #B1723254, Robyn Sansone, Listing by: WNYbyOwner.com. NYSAMLSs
- $164,9003 bd1 ba1.5k sqft5541 State Route 39, Castile, NY 14427For Sale
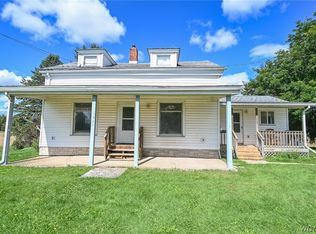 MLS ID #B1709877, Joseph A Rivellino, Listing by: Rivellino Realty. NYSAMLSs
- $244,9003 bd2 ba1.1k sqft1740 Guile Rd, Mount Morris, NY 14510For SaleMLS ID #R1712416, Chad T. Snyder, Listing by: Empire Realty Group. NYSAMLSs
- $230,0003 bd2 ba1.4k sqft5148 Curtis Rd, Warsaw, NY 14569For SaleMLS ID #B1700564, Marcia M Veley, Listing by: Rivellino Realty. NYSAMLSs
- $299,9003 bd3 ba2.1k sqft3864 Hollow Rd, Varysburg, NY 14167For SaleMLS ID #B1722684, Jacob Stiller, Listing by: Century 21 North East. NYSAMLSs
- $219,0003 bd2 ba1.8k sqft3742 Hermitage Rd, Warsaw, NY 14569For SaleMLS ID #B1678088, Christine G Sass, Listing by: Berkshire Hathaway Homeservices Zambito Realtors. NYSAMLSs
- $184,9004 bd2 ba1.8k sqft183 Main St N, Perry, NY 14530For SaleMLS ID #R1721301, Courtney Schaller, Listing by: RE/MAX Plus. NYSAMLSs
- $149,9002 bd2 ba1.2k sqft6520 State Route 20a, Perry, NY 14530For SaleMLS ID #R1721716, Laurie Arner, Listing by: Howard Hanna. NYSAMLSs
- $215,0003 bd2 ba1.5k sqft6909 Westview Dr, Perry, NY 14530For SaleMLS ID #B1698173, Robert W Kwandrans Sr, Listing by: HUNT Real Estate ERA. NYSAMLSs
- $199,9004 bd1 ba1.4k sqft4391 Miller Rd, Dansville, NY 14437For SaleMLS ID #R1714522, Sherry L. Roberts, Listing by: Howard Hanna. NYSAMLSs
- $247,5002 bd2 ba1.2k sqft2264 Saltvale Rd, Warsaw, NY 14569For SaleMLS ID #B1690226, Joseph A Rivellino, Listing by: Rivellino Realty. NYSAMLSs
- $309,0003 bd3 ba1.4k sqft3022 Suckerbrook Rd, Perry, NY 14530For SaleMLS ID #R1708252, Maureen E Orban, Listing by: Keller Williams Realty Greater Rochester. NYSAMLSs
- $160,0003 bd2 ba1.1k sqft20 Benedict St, Silver Springs, NY 14550For SaleMLS ID #R1710654, Kelly A Roche, Listing by: RE/MAX Plus. NYSAMLSs
- $249,9002 bd2 ba1.4k sqft8578 County Road 15, Angelica, NY 14709For SaleMLS ID #S1717750, Girard Kelly, Listing by: Landquest Inc.. NYSAMLSs
- $264,9004 bd3 ba2.3k sqft21 Case St, Mount Morris, NY 14510For SaleMLS ID #R1706660, Anthony I. Scorsone, Listing by: RE/MAX Plus. NYSAMLSs
- $275,0004 bd2 ba2.2k sqft484 Bank Rd, East Bethany, NY 14054For SaleMLS ID #B1681029, Adrienne Wright, Listing by: WNY Metro Roberts Realty. NYSAMLSs
- $199,9006 bd2 ba2.8k sqft7331 Campus Heights Rd, Houghton, NY 14744For SaleMLS ID #B1711981, Andrew Roorbach, Listing by: NextHome Prosper. NYSAMLSs
