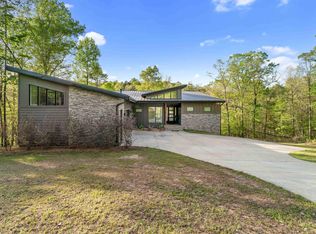
313 feet of Lake Martin Shoreline. An Infinity-Edge Pool. Eleven bedrooms. One Extraordinary place to call your own. Welcome to 24 Pine Point, where sweeping Water Views, Spectacular Sunsets and Resort-Inspired Amenities set the scene for unforgettable days on Lake Martin.
With 6,780 square feet, 11 Bedrooms, 9 Full Baths and 1 Half Bath, this remarkable retreat offers Room to Gather and Room to Escape. The Kitchen features a Professional 48-inch BlueStar Range, Multiple Pantries and Stone Countertops, while multiple Living and Bonus Rooms offer flexibility for Entertaining and Relaxing. Enjoy a dedicated Game Room, a Gathering Space with a Full Bar and Sink, and a Basement with its own Living Area and Full Bath. Private En-Suite Bedrooms, Jack-and-Jill Baths and a Bunk Room Sleeping Six welcome guests in comfort.
Outside, a Custom Blue Haven Gunite Infinity-Edge Heated Pool and Hot Tub overlooks the lake, joined by a Cascading Waterfall, and Expansive Sun Deck. An Outdoor Kitchen with an XL Big Green Egg and Bull Diablo Grill, Covered Gathering Spaces, Outdoor Shower and Incredible Storage make Entertaining Easy. At the Shoreline, a Private Sandy Beach and Seawall complement the Trex Dock with Two Boat Lifts, Two Sea-Doo Drive-On Ports and Swim Terrace.
A Two-Car Garage, separate Utility Garage, Multiple Laundry Areas and Commercial Ice Maker add thoughtful convenience. Private yet convenient to the Kowaliga area, 24 Pine Point is more than a Lake Home—it's the Destination everyone will want to return to, year after year.
For sale
$5,100,000
24 Pine Point, Eclectic, AL 36024
11beds
6,780sqft
Multi Family, Single Family Residence
Built in 1998
2.3 Acres Lot
$4,897,300 Zestimate®
$752/sqft
$92/mo HOA
What's special
Two-car garageBunk room sleeping sixSeparate utility garageCascading waterfallPrivate en-suite bedroomsSwim terraceStone countertops
- 5 days
- 753
- 44
Likely to sell faster than
Zillow last checked:
Listing updated:
Listed by:
Leslie Zeanah 334-799-0210,
IronGate Real Estate
Source: MAAR,MLS#: 591362 Originating MLS: Montgomery Area Association Of Realtors
Facts & features
Interior
Bedrooms & bathrooms
- Bedrooms: 11
- Bathrooms: 10
- Full bathrooms: 9
- 1/2 bathrooms: 1
Primary bedroom
- Level: First
Bedroom
- Level: First
Bedroom
- Level: First
Bedroom
- Level: Second
Bedroom
- Level: Second
Bedroom
- Level: Second
Bedroom
- Level: Second
Bedroom
- Level: Second
Bedroom
- Level: Second
Bedroom
- Level: Second
Bathroom
- Level: First
Bathroom
- Level: First
Bathroom
- Level: Other
Bathroom
- Level: Second
Bathroom
- Level: Second
Bathroom
- Level: Second
Bathroom
- Level: Second
Bonus room
- Level: First
Bonus room
- Level: First
Bonus room
- Level: Other
Dining room
- Level: First
Foyer
- Level: First
Great room
- Level: First
Half bath
- Level: First
Laundry
- Level: First
Heating
- Central, Electric, Multiple Heating Units
Cooling
- Central Air, Ceiling Fan(s), Electric, Multi Units
Appliances
- Included: Dishwasher, Electric Water Heater, Gas Cooktop, Disposal, Gas Oven, Multiple Water Heaters, Microwave, Plumbed For Ice Maker, Range Hood, Smooth Cooktop, Self Cleaning Oven
Features
- Kitchen Island
- Flooring: Carpet, Tile, Wood
- Basement: Partially Finished
- Number of fireplaces: 1
- Fireplace features: One, Outside
Interior area
- Total interior livable area: 6,780 sqft
Property
Parking
- Total spaces: 3
- Parking features: Attached, Driveway, Garage, Parking Pad
- Attached garage spaces: 3
Features
- Levels: Three Or More
- Patio & porch: Balcony, Covered, Deck, Patio, Porch
- Exterior features: Balcony, Covered Patio, Deck, Hot Tub/Spa, Irrigation Sprinklers, Outdoor Grill, Outdoor Kitchen, Porch, Patio, Storage
- Pool features: In Ground, Pool
- Has spa: Yes
- Has view: Yes
- View description: Water
- Has water view: Yes
- Water view: Water
- Waterfront features: Lake Front, Water Access
- Frontage type: Waterfront
Lot
- Size: 2.3 Acres
- Dimensions: 85 x 104 x 285 x 378 x 163 x 150 x 382
- Features: Outside City Limits, Mature Trees, Subdivision, Sprinklers In Ground
Details
- Parcel number: 07030700020670000
Construction
Type & style
- Home type: SingleFamily
- Architectural style: Multi-Level
- Property subtype: Multi Family, Single Family Residence
Materials
- Wood Siding
- Foundation: Basement
Condition
- New construction: No
- Year built: 1998
Utilities & green energy
- Sewer: Septic Tank
- Water: Public
- Utilities for property: Cable Available, Electricity Available, High Speed Internet Available, Propane
Community & HOA
Community
- Subdivision: Trillium
HOA
- Has HOA: Yes
- HOA fee: $550 semi-annually
Location
- Region: Eclectic
Financial & listing details
- Price per square foot: $752/sqft
- Tax assessed value: $1,040,560
- Annual tax amount: $2,559
- Date on market: 10/21/2026
- Listing terms: Cash,Conventional,FHA,VA Loan
- Road surface type: Paved
Estimated market value
$4,897,300
$4.65M - $5.14M
Not available
Price history
| Date | Event | Price |
|---|---|---|
| 10/21/2026 | Listed for sale | $5,100,000+383.4%$752/sqft |
Source:  MAAR #591362 Report a problem | ||
| 6/25/2014 | Sold | $1,055,000+50.9%$156/sqft |
Source: Agent Provided Report a problem | ||
| 5/12/2014 | Sold | --0 |
Source:  LMMLS #14-137 Report a problem | ||
| 2/25/2014 | Price change | $699,000-5.5%$103/sqft |
Source: Lake Martin Realty #14-137 Report a problem | ||
| 1/24/2014 | Listed for sale | $740,000-17.7%$109/sqft |
Source: Lake Martin Realty #14-137 Report a problem | ||
| 1/12/2013 | Listing removed | $899,000$133/sqft |
Source: ERA Lake Martin Realty - Willow Point Report a problem | ||
| 12/10/2012 | Listed for sale | $899,000+2.7%$133/sqft |
Source: ERA Lake Martin Realty - Willow Point Report a problem | ||
| 8/1/2011 | Listing removed | $875,000$129/sqft |
Source: ERA Lake Martin Realty #11-33 Report a problem | ||
| 6/29/2011 | Price change | $875,000-2.7%$129/sqft |
Source: ERA Lake Martin Realty #11-33 Report a problem | ||
| 3/12/2011 | Price change | $899,000-10%$133/sqft |
Source: ERA Lake Martin Realty #11-33 Report a problem | ||
| 1/24/2011 | Listed for sale | $999,000+0.9%$147/sqft |
Source: ERA Lake Martin Realty #11-33 Report a problem | ||
| 10/2/2010 | Listing removed | $990,000$146/sqft |
Source: ERA Lake Martin Realty #10-457 Report a problem | ||
| 7/2/2010 | Price change | $990,000-34%$146/sqft |
Source: ERA Lake Martin Realty #10-457 Report a problem | ||
| 4/10/2010 | Listed for sale | $1,500,000$221/sqft |
Source: ERA Lake Martin Realty #10-457 Report a problem | ||
Public tax history
| Year | Property taxes | Tax assessment |
|---|---|---|
| 2025 | $2,559 +8.5% | $104,060 +8.4% |
| 2024 | $2,357 -1.7% | $96,000 -1.7% |
| 2023 | $2,398 +14.2% | $97,620 +13.9% |
| 2022 | $2,100 -0.8% | $85,720 -0.8% |
| 2021 | $2,117 -19.8% | $86,380 -19.5% |
| 2020 | $2,640 +16.8% | $107,300 +16.5% |
| 2018 | $2,259 -2.2% | $92,080 +2.5% |
| 2017 | $2,309 +14.1% | $89,800 +11.4% |
| 2016 | $2,023 | $80,631 -89.9% |
| 2014 | $2,023 | $802,100 |
| 2012 | -- | -- |
| 2011 | -- | -- |
| 2010 | -- | -- |
| 2004 | $1,608 +20.2% | $73,100 +20.2% |
| 2003 | $1,338 | $60,840 |
| 2002 | $1,338 +4.1% | $60,840 +0.7% |
| 2001 | $1,286 +7.5% | $60,400 +7.3% |
| 2000 | $1,196 | $56,300 |
Find assessor info on the county website
Monthly payment
Est. payment
Payment breakdown
Explore the cost of this home by adjusting the details. Changes won't be saved.Climate risks
Neighborhood: 36024
Nearby schools
Schools provided by the listing agent
- Elementary: Eclectic Elementary School
- Middle: Eclectic Middle School,
- High: Elmore County High School
Source: MAAR. This data may not be complete. We recommend contacting the local school district to confirm school assignments for this home.