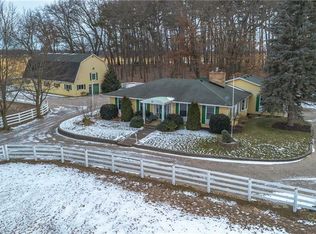
Welcome home to 24 Pleasant Ridge Road. Introducing the Ridge View Home - a thoughtfully designed 3-bedroom, 3-bathroom residence that perfectly balances peaceful country living with modern convenience. Nestled along a quiet private country road and surrounded by mature trees, this exceptional property offers privacy and tranquility while remaining just minutes from shopping, highway access, and everyday amenities. Step inside to a spacious foyer with a grand open staircase that creates an inviting first impression. At the rear of the home, the bright family room offers an abundance of natural light, plenty of space for entertaining, and access to the sunroom overlooking the backyard. The spacious eat-in kitchen is designed for those who love to cook and host, featuring tiled flooring with in-floor heating, exposed brick accents, tiled backsplash, under-cabinet lighting, stainless steel appliances, and a large centre island. French doors lead to the patio while showcasing beautiful views of the private backyard. A convenient hallway connects the kitchen to the formal dining room, making entertaining effortless. A generous living room and 2-piece powder room complete the main level. Upstairs you'll find three spacious bedrooms, including a primary suite with dual closets and a spa-inspired ensuite featuring a clawfoot tub and walk-in shower. Two additional bedrooms and a 4-piece bathroom complete the upper level. Above the garage, a large bonus room with a cozy fireplace offers endless possibilities as a games room, home office, gym, or private retreat. Situated on a beautifully treed lot, this property offers exceptional privacy and tranquil surroundings. Whether you're relaxing in the sunroom, entertaining on the patio, or simply enjoying the peaceful setting, this home feels like a year-round getaway while remaining close to everything you need.
For sale
C$1,250,000
24 Pleasant Ridge Rd, Brant, ON N3T 5L5
3beds
3baths
Single Family Residence
Built in ----
2 Square Feet Lot
$-- Zestimate®
C$--/sqft
C$-- HOA
What's special
Quiet private country roadSurrounded by mature treesSpacious eat-in kitchenExposed brick accentsTiled backsplashUnder-cabinet lightingStainless steel appliances
- 46 days
- 20
- 0
Zillow last checked:
Listing updated:
Listed by:
REAL BROKER ONTARIO LTD.
Source: TRREB,MLS®#: X13622516 Originating MLS®#: Toronto Regional Real Estate Board
Originating MLS®#: Toronto Regional Real Estate BoardFacts & features
Interior
Bedrooms & bathrooms
- Bedrooms: 3
- Bathrooms: 3
Heating
- Radiant, Gas
Cooling
- None
Appliances
- Included: Water Softener, Water Heater Owned, Water Treatment
Features
- Basement: Partial,Unfinished
- Has fireplace: Yes
- Fireplace features: Natural Gas
Interior area
- Living area range: 3500-5000 null
Video & virtual tour
Property
Parking
- Total spaces: 8
- Parking features: Garage
- Has garage: Yes
Features
- Stories: 2
- Pool features: None
Lot
- Size: 2 Square Feet
- Features: Ravine, Wooded/Treed, Other
Details
- Parcel number: 320740055
Construction
Type & style
- Home type: SingleFamily
- Property subtype: Single Family Residence
Materials
- Vinyl Siding, Other
- Foundation: Poured Concrete, Stone
- Roof: Asphalt Shingle
Utilities & green energy
- Sewer: Septic
Community & HOA
Location
- Region: Brant
Financial & listing details
- Annual tax amount: C$6,107
- Date on market: 7/30/2026
Price history
Price history is unavailable.
Public tax history
Tax history is unavailable.
Climate risks
Neighborhood: N3T
Nearby schools
GreatSchools rating
No schools nearby
We couldn't find any schools near this home.


Similar homes
- C$1,389,9004 bd4 ba-- sqft270 McGill Rd, Brant, ON N0E 1K0For Sale
 MLS ID #X13772240, CENTURY 21 FIRST CANADIAN CORP. TRREB
 - C$1,399,0004 bd3 ba2.6k sqft12 Highland Dr, Brant, ON N3T 0L5For Sale
 MLS ID #40860199, Kyle Dinsmore, Broker, Re/Max Twin City Realty Inc. ITSO
 - C$1,499,0004 bd4 ba-- sqft1 Franks Ln, Brant, ON N3T 0L9For Sale
 MLS ID #X13735796, HARVEY KALLES REAL ESTATE LTD.. TRREB
 - C$1,299,0003 bd3 ba1.5k sqft1503 Lockie Rd, Brant, ON N0B 1L0For Sale
 MLS ID #40859052, Saliy Shaker-Elmes, Salesperson, Re/Max Icon Realty. ITSO
