**OFFER DEADLINE: Tues, 6/30 at 12PM, make good for 24hrs** Welcome to 24 Poplar Rd, a well-loved family home for nearly 50 years ready for its next chapter. Nestled on a quiet dead-end street in Quincy’s desirable Adams Shore neighborhood, this beautifully maintained Colonial offers 4 bedrooms, 2 full bathrooms, and 1,545± sq ft of living space. Thoughtful updates include new luxury vinyl plank flooring, hardwood floors, abundant natural light, and a functional layout designed for everyday living. Outside, the sizeable backyard offers endless possibilities for entertaining, gardening, play, or future expansion, complete with an above-ground pool. Residents enjoy exclusive access to Post Island Beach, a private beach with stunning Boston skyline views. Conveniently located near marinas, parks, restaurants, and commuter routes, this special home offers the perfect blend of coastal living, neighborhood charm, and opportunity to create lasting memories.
Sold for $600,000
$600,000
24 Poplar Rd, Quincy, MA 02169
4beds
1,545sqft
Single Family Residence
Built in 1900
5,000 Square Feet Lot
$599,300 Zestimate®
$388/sqft
$3,818 Estimated rent
Home value
$599,300
$563,000 - $635,000
$3,818/mo
Zestimate® history
Owner options
List your home for rent
$3,818/mo
Rent Zestimate®
Find your next renter with Zillow Rental Manager. Plus, with online applications, you can quickly screen prospective tenants – for free.
$3,818/mo
Rent Zestimate®
Refinance and save
$3,803/mo
Est. payment
Refinancing to a lower rate could help reduce your monthly payments and save thousands over the life of the loan.
$3,803/mo
Est. payment
Explore your selling options
Work with a Zillow partner agent
Leverage their expertise and Zillow's premium Showcase listings to get your home seen by more buyers.
Get startedList with your own agent
Get your home in front of millions of buyers by listing it on Zillow.
Learn how to do itSell it yourself
Take full control of how buyers see your home on Zillow by listing For Sale by Owner (FSBO).
List your homeWhat's special
Above-ground poolSizeable backyardQuiet dead-end streetHardwood floorsAbundant natural light
Zillow last checked:
Listing updated:
Listed by:
Jeffrey Hsu 617-959-0775,
Coldwell Banker Realty - Milton 617-696-4430,
Malyna Oupravanh 857-321-9883
Bought with:
Nicole Vermillion
Lamacchia Realty, Inc.
Source: MLS PIN,MLS#: 73540728
Facts & features
Interior
Bedrooms & bathrooms
- Bedrooms: 4
- Bathrooms: 2
- Full bathrooms: 2
Primary bedroom
- Features: Closet, Flooring - Hardwood, Lighting - Overhead
- Level: Second
Bedroom 2
- Features: Closet, Flooring - Hardwood, Lighting - Overhead
- Level: Second
Bedroom 3
- Features: Closet, Flooring - Hardwood, Lighting - Overhead
- Level: Second
Bedroom 4
- Features: Flooring - Hardwood, Lighting - Overhead
- Level: Second
Bathroom 1
- Features: Bathroom - Full, Bathroom - Tiled With Shower Stall
- Level: First
Bathroom 2
- Features: Bathroom - Full, Bathroom - Tiled With Tub
- Level: Second
Dining room
- Features: Flooring - Vinyl, Open Floorplan, Lighting - Pendant
- Level: First
Kitchen
- Features: Flooring - Vinyl, Recessed Lighting, Gas Stove
- Level: First
Living room
- Features: Closet, Flooring - Vinyl, Open Floorplan
- Level: First
Heating
- Baseboard, Natural Gas
Cooling
- Window Unit(s)
Appliances
- Included: Gas Water Heater, Range, Disposal, Refrigerator, Washer, Dryer
- Laundry: Flooring - Laminate, Deck - Exterior, Exterior Access, Recessed Lighting, First Floor, Electric Dryer Hookup, Washer Hookup
Features
- Flooring: Wood, Tile, Laminate, Flooring - Hardwood
- Basement: Unfinished
- Number of fireplaces: 1
- Fireplace features: Living Room
Interior area
- Total structure area: 1,545
- Total interior livable area: 1,545 sqft
- Finished area above ground: 1,545
Property
Parking
- Total spaces: 1
- Parking features: Off Street
- Uncovered spaces: 1
Features
- Patio & porch: Porch, Deck
- Exterior features: Porch, Deck, Pool - Above Ground, Fenced Yard
- Has private pool: Yes
- Pool features: Above Ground
- Fencing: Fenced/Enclosed,Fenced
- Waterfront features: Bay, 0 to 1/10 Mile To Beach, Beach Ownership(Private)
Lot
- Size: 5,000 Square Feet
Details
- Parcel number: 173093
- Zoning: RESA
Construction
Type & style
- Home type: SingleFamily
- Architectural style: Colonial
- Property subtype: Single Family Residence
Materials
- Frame
- Foundation: Concrete Perimeter
- Roof: Shingle
Condition
- Year built: 1900
Utilities & green energy
- Sewer: Public Sewer
- Water: Public
- Utilities for property: for Gas Range, for Electric Dryer, Washer Hookup
Community & HOA
Community
- Features: Public Transportation, Park, Golf, Conservation Area, Highway Access, House of Worship, Marina, Private School, Public School
HOA
- Has HOA: No
Location
- Region: Quincy
Financial & listing details
- Price per square foot: $388/sqft
- Tax assessed value: $615,100
- Annual tax amount: $7,246
- Date on market: 7/25/2026
Price history
| Date | Event | Price |
|---|---|---|
| 8/14/2026 | Sold | $600,000+1.9%$388/sqft |
Source: MLS PIN #73540728 Report a problem | ||
| 7/19/2026 | Pending sale | $589,000$381/sqft |
Source: MLS PIN #73540728 Report a problem | ||
| 7/5/2026 | Contingent | $589,000$381/sqft |
Source: MLS PIN #73540728 Report a problem | ||
| 6/24/2026 | Listed for sale | $589,000$381/sqft |
Source: MLS PIN #73540728 Report a problem | ||
Public tax history
| Year | Property taxes | Tax assessment |
|---|---|---|
| 2025 | $6,835 +4.9% | $592,800 +2.5% |
| 2024 | $6,517 +12.3% | $578,300 +10.9% |
| 2023 | $5,803 +1.4% | $521,400 +9.1% |
| 2022 | $5,725 +1.6% | $477,900 +2.9% |
| 2021 | $5,637 +5.5% | $464,300 +8% |
| 2020 | $5,345 +4.9% | $430,000 +5.9% |
| 2019 | $5,097 +4.7% | $406,100 +11.3% |
| 2018 | $4,869 -1.1% | $365,000 +5.1% |
| 2017 | $4,921 +1.8% | $347,300 +3.2% |
| 2016 | $4,834 +5.6% | $336,600 +7.3% |
| 2015 | $4,579 +4.9% | $313,600 +6.7% |
| 2014 | $4,366 +5.3% | $293,800 +2.7% |
| 2013 | $4,147 +1.5% | $286,000 -3.7% |
| 2012 | $4,085 -4.5% | $297,100 -6.7% |
| 2011 | $4,276 -1.1% | $318,600 -2.6% |
| 2010 | $4,324 -1% | $327,100 -5.6% |
| 2009 | $4,366 +16.5% | $346,500 +0.1% |
| 2008 | $3,748 -1.7% | $346,100 -5.2% |
| 2007 | $3,813 +6.2% | $365,200 +5% |
| 2006 | $3,592 -0.2% | $347,700 +4.7% |
| 2005 | $3,601 +19.7% | $332,200 +38.7% |
| 2004 | $3,008 +4.8% | $239,500 +13.7% |
| 2003 | $2,870 +24.9% | $210,700 +46.2% |
| 2001 | $2,297 +4.6% | $144,100 |
| 1999 | $2,196 | $144,100 |
Find assessor info on the county website
Neighborhood: Adams Shore
Nearby homes
- $640,6002 bd2 ba1.6k sqft18 Poplar Rd, Quincy, MA 02169Off Market
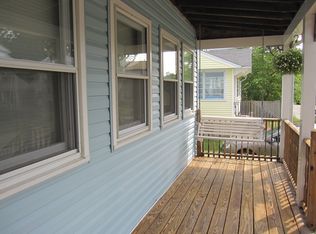
- $600,0003 bd1 ba1k sqft21 Poplar Rd, Quincy, MA 02169Sold

- $820,2003 bd1 ba1.4k sqft30 Poplar Rd, Quincy, MA 02169Off Market
- $644,2004 bd1 ba1.2k sqft16 Poplar Rd, Quincy, MA 02169Off Market
- $612,6003 bd1 ba1.2k sqft25 Poplar Rd, Quincy, MA 02169Off Market
- $821,0004 bd2 ba2.4k sqft19 Poplar Rd, Quincy, MA 02169Off Market
- $582,0002 bd1 ba1.1k sqft13 Poplar Rd, Quincy, MA 02169Off Market
- $554,6002 bd1 ba1.2k sqft12 Poplar Rd, Quincy, MA 02169Off Market
Nearby schools
GreatSchools rating
- 7/10Merrymount Elementary SchoolGrades: K-5Distance: 0.9 mi
- 5/10Broad Meadows Middle SchoolGrades: 6-8Distance: 0.4 mi
- 5/10Quincy High SchoolGrades: 9-12Distance: 1.4 mi
Get a cash offer in 3 minutes
Find out how much your home could sell for in as little as 3 minutes with a no-obligation cash offer.
Estimated market value
$599,300
Get a cash offer in 3 minutes
Find out how much your home could sell for in as little as 3 minutes with a no-obligation cash offer.
Estimated market value
$599,300
