A rare Broadmoor estate, Pourtales Palace is a 9,193 sq ft, 7-bd, 8-bth Mediterranean Revival masterpiece built in 1925. Designed by renowned architect Thomas MacLaren & built by some of the same craftsmen that built the original Broadmoor Hotel, it sits behind historic, now-automated gates on 2 secured acres, less than a mile from The Broadmoor Resort. Its distinguished history includes 2 renowned military generals, & it is offered for sale for only the 3rd time in over a century. Largely restored, the home preserves 1/4-sawn white oak floors, leaded glass, original stonework, French doors, Juliet balconies & remarkable disappearing pocket windows, including 4 arched windows in the sunroom that open the space to the outdoors. Its history character, honored with modern luxury. The chef’s kitchen features book-matched marble, a Miele range, dual dishwashers, Sub-Zero refrigeration & a built-in Miele coffee & espresso station. The 750+ sq ft primary suite offers a spa-inspired bath with heated marble floors, glass shower, air-jet tub & original skylights. Resort-style grounds feature a heated pool, sun shelf, pond & waterfall, plus an extraordinary 3,250 sq ft rooftop terrace with fire pit, outdoor kitchen, pizza oven, fountain, putting green, yoga space & gardens. A historic irrigation well produces 19 gal/minute. A dedicated wellness suite features a steam shower & gym, while a prewired hot-tub pad offers another opportunity to unwind. The grounds provide a private-resort setting for entertaining, exercise & rejuvenation. Additional amenities include a media room & an underground tunnel transformed into a nearly 1,000-bottle wine cellar connecting the residence to a 2-bd, 1-bth carriage house. The attached 4-car garage features indoor car-wash stations, a dog wash & 2 EV charging stations. Blending architectural significance, military history, wellness, privacy & contemporary resort living, Pourtales Palace is a truly rare offering in the heart of the Broadmoor.
For sale
$6,995,000
24 Pourtales Rd, Colorado Springs, CO 80906
7beds
9,193sqft
Single Family Residence
Built in 1925
1.96 Acres Lot
$-- Zestimate®
$761/sqft
$-- HOA
What's special
- 12 days
- 4,197
- 329
Likely to sell faster than
Zillow last checked:
Listing updated:
Listed by:
James Loveridge 303-520-5683,
Serhant Colorado LLC
Source: elevateMLS,MLS#: 5167666
Facts & features
Interior
Bedrooms & bathrooms
- Bedrooms: 7
- Bathrooms: 8
- Full bathrooms: 3
- 3/4 bathrooms: 3
- 1/2 bathrooms: 2
Other
- Level: Upper
- Area: 528 Square Feet
- Dimensions: 22 x 24
Heating
- Forced Air, Natural Gas
Cooling
- Central Air
Appliances
- Included: Dishwasher, Double Oven, Dryer, Microwave, Range, Refrigerator, Self Cleaning Oven, Washer
Features
- 5-Pc Bath
- Flooring: Carpet, Tile, Wood
- Basement: Partial,Partially Finished
- Number of fireplaces: 3
- Fireplace features: Gas, Three
Interior area
- Total structure area: 9,193
- Total interior livable area: 9,193 sqft
- Finished area above ground: 7,081
- Finished area below ground: 2,112
Video & virtual tour
Property
Parking
- Total spaces: 6
- Parking features: Attached, Oversized, Gravel Driveway
- Attached garage spaces: 6
Features
- Levels: Two
- Stories: 2
- Patio & porch: Concrete, Covered
- Pool features: Pool
- Fencing: Full
- Has view: Yes
- View description: Mountain(s)
Lot
- Size: 1.96 Acres
- Features: Level, Wooded, Landscaped
Details
- Parcel number: 7436116003
Construction
Type & style
- Home type: SingleFamily
- Property subtype: Single Family Residence
Materials
- Stucco, Other
- Roof: Tile
Condition
- Existing Home
- New construction: No
- Year built: 1925
Utilities & green energy
- Water: Municipal, Well
- Utilities for property: Cable Available, Electricity Connected, Natural Gas Connected
Green energy
- Indoor air quality: Radon System
Community & HOA
Community
- Security: Security System
Location
- Region: Colorado Springs
Financial & listing details
- Price per square foot: $761/sqft
- Tax assessed value: $1,694,239
- Annual tax amount: $8,507
- Date on market: 10/23/2026
- Listing terms: Cash,Conventional
- Electric utility on property: Yes
Estimated market value
Not available
Estimated sales range
Not available
Not available
Price history
| Date | Event | Price |
|---|---|---|
| 10/23/2026 | Listed for sale | $6,995,000-2.8%$761/sqft |
Source:  elevateMLS #5167666 Report a problem | ||
| 9/8/2026 | Listing removed | $7,200,000$783/sqft |
Source: elevateMLS #7602466 Report a problem | ||
| 7/30/2026 | Listed for sale | $7,200,000+592.7%$783/sqft |
Source: elevateMLS #7602466 Report a problem | ||
| 11/3/2014 | Sold | $1,039,350-13%$113/sqft |
Source: Public Record Report a problem | ||
| 9/6/2014 | Pending sale | $1,195,000$130/sqft |
Source: Broadmoor Properties #726030 Report a problem | ||
| 8/30/2014 | Price change | $1,195,000-7%$130/sqft |
Source: Broadmoor Properties #726030 Report a problem | ||
| 4/29/2014 | Listed for sale | $1,285,000$140/sqft |
Source: Broadmoor Properties #726030 Report a problem | ||
| 4/2/2014 | Pending sale | $1,285,000$140/sqft |
Source: Broadmoor Properties #726030 Report a problem | ||
| 6/21/2013 | Listed for sale | $1,285,000$140/sqft |
Source: Broadmoor Properties #726030 Report a problem | ||
Public tax history
| Year | Property taxes | Tax assessment |
|---|---|---|
| 2025 | $7,665 +1.4% | $119,440 +11.2% |
| 2024 | $7,563 +8.2% | $107,380 |
| 2023 | $6,989 -5.2% | $107,380 +11.6% |
| 2022 | $7,370 | $96,220 -2.8% |
| 2021 | -- | $98,990 +22% |
| 2020 | $7,550 +23.3% | $81,170 |
| 2019 | $6,124 +38.6% | $81,170 +7.7% |
| 2018 | $4,418 -23.7% | $75,400 |
| 2017 | $5,790 +31.1% | $75,400 +26.1% |
| 2016 | $4,418 -1% | $59,800 |
| 2015 | $4,461 +22.2% | $59,800 +5% |
| 2014 | $3,650 | $56,940 |
| 2013 | -- | -- |
| 2011 | $3,763 | $58,100 0% |
| 2010 | -- | $58,110 |
| 2009 | -- | $58,110 |
| 2008 | -- | $58,110 -6.4% |
| 2006 | -- | $62,100 +27% |
| 2004 | -- | $48,890 |
| 2003 | $3,204 -14% | $48,890 -13% |
| 2002 | $3,725 -8.7% | $56,200 -0.2% |
| 2001 | $4,079 | $56,330 |
Find assessor info on the county website
Monthly payment
Est. payment
Payment breakdown
Explore the cost of this home by adjusting the details. Changes won't be saved.Climate risks
Neighborhood: Broadmoor
Nearby schools
Schools provided by the listing agent
- Elementary: Broadmoor
- Middle: Cheyenne Mountain
- High: Cheyenne Mountain
- District: Cheyenne Mtn-12
Source: elevateMLS. This data may not be complete. We recommend contacting the local school district to confirm school assignments for this home.
- $1,700,3004 bd6 ba4.8k sqft22 Pourtales Rd, Colorado Springs, CO 80906Off Market
- $1,122,2003 bd1 ba2.5k sqft26 Pourtales Rd, Colorado Springs, CO 80906Off Market
- $1,612,3004 bd3 ba4.5k sqft28 Pourtales Rd, Colorado Springs, CO 80906Off Market
- $1,787,4004 bd4 ba5.1k sqft25 Pourtales Rd, Colorado Springs, CO 80906Off Market
Similar homes
- $4,950,0005 bd8 ba10k sqft21 Pourtales Rd, Colorado Springs, CO 80906For Sale
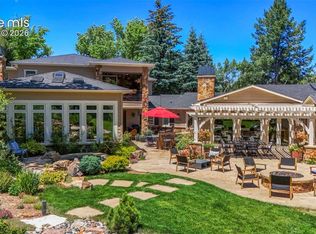
 MLS ID #7390095, Erika Schmidt, Peak Mountain Real Estate, LLC. elevateMLS
- $3,500,0006 bd9 ba11k sqft1915 Fox Mountain Point, Colorado Springs, CO 80906For Sale
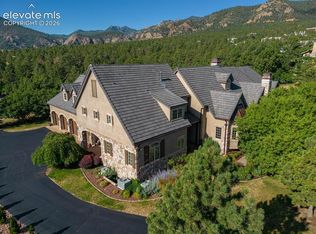 MLS ID #5875982, Peter Olson, ERA Shields Real Estate. elevateMLS
- $3,750,0005 bd7 ba7.1k sqft1830 Brantfeather Grv, Colorado Springs, CO 80906For Sale
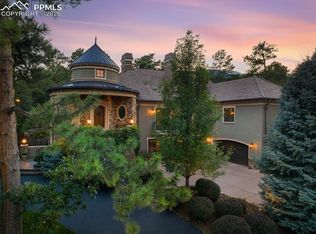 MLS ID #6733121, Tony Clement CDPE CLHMS GRI , REMAX PROPERTIES. elevateMLS
- $4,580,0006 bd5 ba10k sqft3885 Wapiti Way, Colorado Springs, CO 80908For Sale
 MLS ID #4195535, Ann Baumgartner, Compass. elevateMLS
- $4,750,0004 bd6 ba8.3k sqft13120 Bridle Bit Rd, Colorado Springs, CO 80908For SaleMLS ID #9879525, Wayne Pinegar CRS , Engel & Voelkers Pikes Peak. elevateMLS
- $3,600,0004 bd6 ba5.6k sqft30 Cap Rock Way, Colorado Springs, CO 80919New ConstructionMLS ID #6231961, Camellia Coray, Coldwell Banker Realty. elevateMLS
- $3,795,0005 bd7 ba5.9k sqft5705 Vessey Rd, Colorado Springs, CO 80908New ConstructionMLS ID #9059367, Elaine Cawlfield, Villagree LLC. elevateMLS
