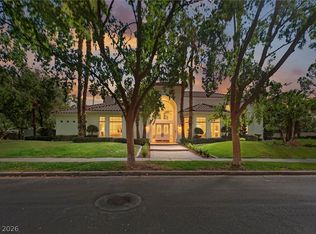
Beautiful custom hοmе lοcated іn the рrestigious guard‐gatеd Quail Ridge Estates, offering over 6,200 sqft of living space on more than half an acre. A grand entry with soaring ceilings sets the tone for the generous living and entertaining spaces throughout, including a formal living room, family room and formal dining room. The home features a first-floor primary suite, downstairs guest suite and secondary bedrooms with en-suite baths.
The remodeled kitchen is a centerpiece of the home, with an oversized island, extensive custom cabinetry, quartzite countertops and a dramatic custom hood over the large Wolf range. Double-column wine refrigeration and a standalone ice maker complete the space.
The first-floor primary suite is generously sized with direct access to the backyard and features a beautifully updated bathroom with striking Onyx countertops, a freestanding tub, oversized shower and dual vanity areas. An expansive custom closet with beautifully crafted built-in cabinetry provides exceptional storage. An adjoining room includes a 3/4 bath and additional backyard access, making it ideal as a pool room, lounge or flexible living space.
The expansive private backyard offers a pool and spa surrounded by lush, mature landscaping, creating a serene, park-like setting. The scale of the grounds, along with a covered outdoor kitchen, provides exceptional space for entertaining and relaxing. Recent improvements include a new PebbleTec coating on the pool, larger pool filter, newer pool heater, new paver driveway and updated front and rear landscaping. Three newer HVAC systems and two newer tankless water heaters are additional major improvements.
24 Quail Run combines a spacious floor plan, extensive improvements, privacy and a large homesite in the heart of Green Valley.
Active
$2,395,000
24 Quail Run Rd, Henderson, NV 89014
5beds
6,258sqft
Single Family Residence
Built in 1986
0.56 Acres Lot
$2,252,700 Zestimate®
$383/sqft
$562/mo HOA
What's special
Downstairs guest suiteStandalone ice makerFirst-floor primary suiteCovered outdoor kitchenNew paver drivewayQuartzite countertopsDual vanity areas
- 7 days
- 399
- 40
Likely to sell faster than
Zillow last checked:
Listing updated:
Listed by:
Christopher J. Logan BS.0142987 (702)248-2215,
Realty ONE Group, Inc
Source: LVR,MLS#: 2819124 Originating MLS: Greater Las Vegas Association of Realtors Inc
Originating MLS: Greater Las Vegas Association of Realtors IncFacts & features
Interior
Bedrooms & bathrooms
- Bedrooms: 5
- Bathrooms: 6
- Full bathrooms: 2
- 3/4 bathrooms: 3
- 1/2 bathrooms: 1
Primary bedroom
- Description: Bedroom With Bath Downstairs,Custom Closet,Walk-In Closet(s)
- Dimensions: 25x16
Bedroom 2
- Description: Closet,Downstairs,With Bath
- Dimensions: 15x12
Bedroom 3
- Description: Upstairs,Walk-In Closet(s),With Bath
- Dimensions: 17x14
Bedroom 4
- Description: Upstairs,Walk-In Closet(s),With Bath
- Dimensions: 19x15
Bedroom 5
- Description: Upstairs,Walk-In Closet(s),With Bath
- Dimensions: 17x15
Primary bathroom
- Description: Double Sink,Make Up Table,Separate Shower,Separate Tub
Den
- Description: Double Doors,Downstairs
- Dimensions: 14x14
Den
- Description: Ceiling Fan,Downstairs
- Dimensions: 20x15
Dining room
- Description: Formal Dining Room
- Dimensions: 18x13
Family room
- Description: Built-in Bookcases,Downstairs,Wet Bar
- Dimensions: 23x18
Kitchen
- Description: Breakfast Bar/Counter,Breakfast Nook/Eating Area,Custom Cabinets,Hardwood Flooring,Island,Stainless Steel Appliances,Walk-in Pantry
Living room
- Description: Formal,Sunken
- Dimensions: 23x19
Heating
- Central, Gas, Multiple Heating Units
Cooling
- Central Air, Electric, 2 Units
Appliances
- Included: Built-In Gas Oven, Dryer, Dishwasher, Disposal, Gas Range, Microwave, Refrigerator, Tankless Water Heater, Washer
- Laundry: Cabinets, Gas Dryer Hookup, Main Level, Laundry Room, Sink
Features
- Bathroom on Main Level, Bedroom on Main Level, Ceiling Fan(s), Full Bath on Main Level, Primary Downstairs, Window Treatments
- Flooring: Hardwood
- Windows: Double Pane Windows, Plantation Shutters
- Number of fireplaces: 3
- Fireplace features: Family Room, Gas, Living Room, Primary Bedroom
Interior area
- Total structure area: 6,258
- Total interior livable area: 6,258 sqft
Video & virtual tour
Property
Parking
- Total spaces: 3
- Parking features: Air Conditioned Garage, Attached, Garage, Garage Door Opener, Inside Entrance, Private, Shelves
- Attached garage spaces: 3
Features
- Stories: 2
- Exterior features: Built-in Barbecue, Barbecue, Private Yard, Sprinkler/Irrigation
- Has private pool: Yes
- Pool features: Gas Heat, In Ground, Private, Pool/Spa Combo, Waterfall
- Has spa: Yes
- Fencing: Block,Back Yard
Lot
- Size: 0.56 Acres
- Features: 1/4 to 1 Acre Lot, Drip Irrigation/Bubblers, Desert Landscaping, Landscaped
Details
- Parcel number: 17806414022
- Zoning description: Single Family
- Horse amenities: None
Construction
Type & style
- Home type: SingleFamily
- Architectural style: Two Story,Custom
- Property subtype: Single Family Residence
Materials
- Roof: Tile
Condition
- Resale
- Year built: 1986
Utilities & green energy
- Electric: Photovoltaics None
- Sewer: Public Sewer
- Water: Public
- Utilities for property: Cable Available
Green energy
- Energy efficient items: Windows
Community & HOA
Community
- Security: Gated Community
- Subdivision: Quail Ridge Estate
HOA
- Has HOA: Yes
- Amenities included: Gated, Guard, Security, Tennis Court(s)
- Services included: Association Management, Security
- HOA fee: $562 monthly
- HOA name: Quail RIdge Estates
- HOA phone: 702-433-0149
Location
- Region: Henderson
Financial & listing details
- Price per square foot: $383/sqft
- Tax assessed value: $1,258,071
- Annual tax amount: $8,280
- Date on market: 9/18/2026
- Listing agreement: Exclusive Right To Sell
- Listing terms: Cash,Conventional
- Ownership: Single Family Residential
Estimated market value
$2,252,700
$2.14M - $2.37M
$6,047/mo
Price history
| Date | Event | Price |
|---|---|---|
| 9/18/2026 | Listed for sale | $2,395,000+109.4%$383/sqft |
Source:  LVR #2819124 Report a problem LVR #2819124 Report a problem | ||
| 3/15/2019 | Sold | $1,143,500-2.7%$183/sqft |
Source: LVR #2052378 Report a problem | ||
| 1/26/2019 | Pending sale | $1,175,000$188/sqft |
Source: Berkshire Hathaway HomeServices Nevada Properties #2052378 Report a problem | ||
| 1/16/2019 | Price change | $1,175,000-2.1%$188/sqft |
Source: Berkshire Hathaway HomeServices Nevada Properties #2052378 Report a problem | ||
| 12/1/2018 | Listed for sale | $1,200,000$192/sqft |
Source: BHHS Nevada Properties #2052378 Report a problem | ||
Public tax history
| Year | Property taxes | Tax assessment |
|---|---|---|
| 2026 | $8,283 +3% | $440,325 -1.9% |
| 2025 | $8,042 +3% | $448,687 +4.4% |
| 2024 | $7,808 +3% | $429,933 +19.2% |
| 2023 | $7,581 +3% | $360,531 +3.4% |
| 2022 | $7,360 +3% | $348,707 -0.2% |
| 2021 | $7,145 +3% | $349,463 +2.9% |
| 2020 | $6,936 +3% | $339,524 +1.4% |
| 2019 | $6,734 +5.7% | $334,672 |
| 2018 | $6,373 | $334,672 +2.9% |
| 2017 | $6,373 | $325,218 +9.9% |
| 2016 | $6,373 -1.9% | $295,813 +25.7% |
| 2015 | $6,499 +3% | $235,346 -10.9% |
| 2014 | $6,312 | $264,152 |
| 2013 | -- | $264,152 +32% |
| 2012 | -- | $200,155 -30.9% |
| 2011 | -- | $289,652 +17.8% |
| 2010 | -- | $245,898 -16.3% |
| 2009 | -- | $293,717 |
| 2008 | -- | $293,717 -26.1% |
| 2007 | -- | $397,591 +14.1% |
| 2006 | -- | $348,555 +25.7% |
| 2005 | -- | $277,344 +4.4% |
| 2004 | -- | $265,717 +1.2% |
| 2003 | -- | $262,532 -4.1% |
| 2002 | -- | $273,680 +6.5% |
| 2001 | -- | $257,060 |
Find assessor info on the county website
Monthly payment
Est. payment
Payment breakdown
Explore the cost of this home by adjusting the details. Changes won't be saved.Climate risks
Neighborhood: Green Valley North
Nearby schools
Schools provided by the listing agent
- Elementary: Mack, Nate,Mack, Nate
- Middle: Greenspun
- High: Green Valley
Source: LVR. This data may not be complete. We recommend contacting the local school district to confirm school assignments for this home.
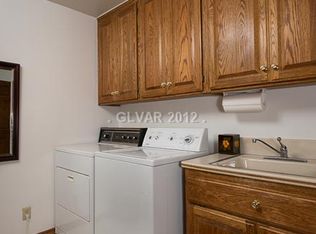
Similar homes
- $2,500,0005 bd6 ba6k sqft7 Larkside Ct, Henderson, NV 89014For Sale
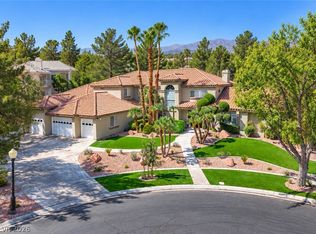 MLS ID #2785000, Brad Snyder, Simply Vegas. LVR
 - $1,899,9995 bd4 ba4.3k sqft17 Quail Run Rd, Henderson, NV 89014For Sale
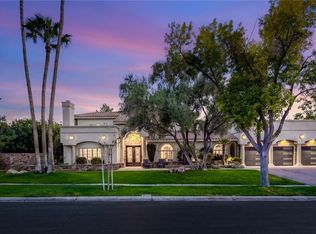 MLS ID #2811818, Ryan Crighton, Rothwell Gornt Companies. LVR
 - $2,400,0006 bd5 ba5.5k sqft2359 Villandry Ct, Henderson, NV 89074For Sale
 MLS ID #2809285, Freddy R. Aldana, Signature Real Estate Group. LVR
 - $2,645,0004 bd5 ba6.5k sqft2202 Chatsworth Ct, Henderson, NV 89074For Sale
 MLS ID #2818948, Adrienne Terry, Axis Real Estate LLC. LVR
