Welcome to a Beautiful and Architecturally Fascinating Sun Filled Home in Toronto's Charming Weston Village. Your Day Begins With Your Coffee in a Modern Family Sized Kitchen with Breakfast Area that Overlooks Your Backyard and has a Walk Out to the Deck at the Rear. The Kitchen is Spacious, Offers Plenty of Counterspace and Cabinet Space for You To Enjoy Company. Then you can Relax in the Sunfilled East Facing Living Room with Cozy Gas Fireplace, Hardwood Floors and Crown Mouldings. The Open Concept Dining Room Lends Itself to Both the Living Room and Kitchen with its Open Concept Design. Heading on Upstairs to Get Ready For Your Day there Are Two Spacious Bedrooms with Vaulted Ceilings, Large Closets and a Wall to Wall Closet. This Upper Level Also Offers a Full Four Piece Bathroom. When You Come Home After Your Day Out Relax in the Lower Level Rec Room with Electric Fireplace, Take Care of Your Chores in the Laundry Room with Above Grade Windows and Ensuite Bathroom and Grab a Refreshment or Prepare for Your Meal in Your Large Cold Cellar with Window. Greet Your Guests in Either the Front Door Foyer with Etched Glass Door or the Breezeway Entrance from the Drive with Covered FlagstonePatio. Extended Family and Guests Can Stay Over in the Main Floor Bedroom with its Own 2 Piece Ensuite Bathroom. Stepping Outside You'll Find More Places to Enjoy Your Day, From the Beautiful Mature Gardens on this Fabulous Corner Lot, the Deck at Rear and to the Side of the Home, the Studio Conversion of the Garden Shed and The Upper Level Terrace with Additional Attic Storage at Your Access for Hobbies & More! All This with a Private Driveway, Garage, Updated Windows, Furnace, Shingles, Hardwood Floors, Freshly Painted and Much More! Enjoy Your Days Surrounded by the Charm and Convenience of Weston Village with its Beautiful Heritage Buildings and Homes, Convenient Shops, Steps to Humber Walking Trails & Just Steps to The Airport, Subway, TTC & More Via the GO/Up Express!
For sale
C$899,900
24 Rectory Rd, Toronto, ON M9N 1P9
3beds
3baths
Single Family Residence
Built in ----
4,096 Square Feet Lot
$-- Zestimate®
C$--/sqft
C$-- HOA
What's special
Modern family sized kitchenCozy gas fireplaceHardwood floorsCrown mouldingsOpen concept dining roomFull four piece bathroomEnsuite bathroom
- 1 day |
- 62 |
- 1 |
Zillow last checked:
Listing updated:
Listed by:
ROYAL LEPAGE TERREQUITY REALTY
Source: TRREB,MLS®#: W13598514 Originating MLS®#: Toronto Regional Real Estate Board
Originating MLS®#: Toronto Regional Real Estate BoardFacts & features
Interior
Bedrooms & bathrooms
- Bedrooms: 3
- Bathrooms: 3
Primary bedroom
- Level: Upper
- Dimensions: 5.5 x 3.65
Bedroom
- Level: Upper
- Dimensions: 5.5 x 2.71
Bedroom
- Level: Main
- Dimensions: 3.21 x 2.52
Breakfast
- Level: Main
- Dimensions: 4.76 x 2.97
Other
- Level: Basement
- Dimensions: 3.64 x 3.03
Dining room
- Level: Main
- Dimensions: 2.97 x 2.96
Foyer
- Level: Main
- Dimensions: 1.51 x 1.14
Kitchen
- Level: Main
- Dimensions: 4.76 x 2.97
Living room
- Level: Main
- Dimensions: 5.5 x 4.18
Recreation
- Level: Basement
- Dimensions: 7.84 x 4.03
Utility room
- Level: Basement
- Dimensions: 7.92 x 3.17
Heating
- Forced Air, Gas
Cooling
- Central Air
Features
- Central Vacuum, Guest Accommodations, Storage
- Basement: Finished
- Has fireplace: Yes
- Fireplace features: Living Room, Recreation Room, Natural Gas, Electric
Interior area
- Living area range: 1100-1500 null
Video & virtual tour
Property
Parking
- Total spaces: 3
- Parking features: Private Double, Right Of Way, Private
- Has garage: Yes
Accessibility
- Accessibility features: Accessible Public Transit Nearby, Hard/Low Nap Floors, Multiple Entrances, Open Floor Plan
Features
- Stories: 1.5
- Patio & porch: Deck, Porch
- Exterior features: Landscaped, Lighting
- Pool features: None
- Has view: Yes
- View description: Clear, Panoramic
Lot
- Size: 4,096 Square Feet
- Features: Clear View, Fenced Yard, Library, Park, Public Transit, School, Irregular Lot
- Topography: Flat
Details
- Additional structures: Garden Shed
- Parcel number: 103200320
Construction
Type & style
- Home type: SingleFamily
- Property subtype: Single Family Residence
Materials
- Stucco (Plaster)
- Foundation: Concrete Block
- Roof: Asphalt Shingle
Utilities & green energy
- Sewer: Sewer
Community & HOA
Community
- Security: Smoke Detector(s)
Location
- Region: Toronto
Financial & listing details
- Annual tax amount: C$4,066
- Date on market: 7/23/2026
ROYAL LEPAGE TERREQUITY REALTY
ROYAL LEPAGE TERREQUITY REALTY
By pressing Contact Agent, you agree that the real estate professional identified above may call/text you about your search, which may involve use of automated means and pre-recorded/artificial voices. You don't need to consent as a condition of buying any property, goods, or services. Message/data rates may apply. You also agree to our Terms of Use. Zillow does not endorse any real estate professionals. We may share information about your recent and future site activity with your agent to help them understand what you're looking for in a home.
Price history
Price history is unavailable.
Public tax history
Tax history is unavailable.
Climate risks
Neighborhood: Weston
Nearby schools
GreatSchools rating
No schools nearby
We couldn't find any schools near this home.
- C$--1 bd1 ba639 sqft2263 Weston Rd #101, Toronto, ON M9N1Z5Off Market
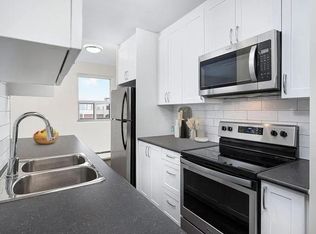
- C$--1 bd1 ba624 sqft2263 Weston Rd #308, Toronto, ON M9N1Z5Off Market
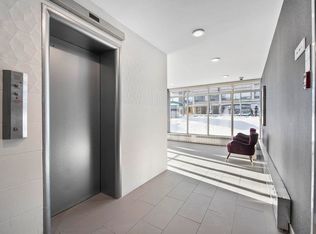
- C$--1 bd1 ba639 sqft2263 Weston Rd #104, Toronto, ON M9N1Z5Off Market
- C$--1 bd1 ba624 sqft2263 Weston Rd #408, Toronto, ON M9N1Z5Off Market
- C$---- bd1 ba472 sqft2263 Weston Rd #206, Toronto, ON M9N1Z5Off Market
- C$--1 bd1 ba624 sqft2263 Weston Rd #303, Toronto, ON M9N1Z5Off Market
- C$---- bd1 ba396 sqft2263 Weston Rd #102, Toronto, ON M9N1Z5Off Market
- C$--1 bd1 ba647 sqft2263 Weston Rd #1-BEDROOM, Toronto, ON M9N1Z5Off Market
Similar homes
- C$799,0003 bd3 ba-- sqft51 Piggott Mews, Toronto, ON M9N 0A4For Sale
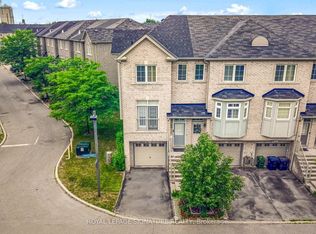 MLS ID #W13587242, ROYAL LEPAGE SIGNATURE REALTY. TRREB
 - C$989,9993 bd3 ba-- sqft7 Mayall Ave, Toronto, ON M3L 1E3For Sale
 MLS ID #W13586030, RE/MAX PREMIER INC.. TRREB
 - C$849,0003 bd2 ba-- sqft2317 Weston Rd, Toronto, ON M9N 1Z7For Sale
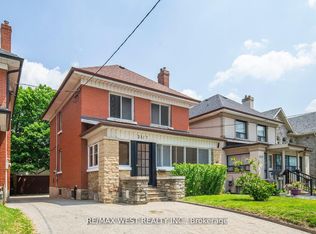 MLS ID #W12914436, RE/MAX WEST REALTY INC.. TRREB
 - C$670,0003 bd2 ba-- sqft232 Church St, Toronto, ON M9N 1P1For Sale
 MLS ID #W13596918, ROYAL LEPAGE TERREQUITY CAPITAL REALTY. TRREB
 - C$950,0003 bd2 ba-- sqft100 Wallasey Ave, Toronto, ON M9M 1E4For SaleMLS ID #W13566794, RE/MAX EXPERTS. TRREB
- C$975,0003 bd2 ba-- sqft59 Dalbeattie Ave, Toronto, ON M9N 2Y6For SaleMLS ID #W13572966, SUTTON GROUP-TOWER REALTY LTD.. TRREB
- C$929,9003 bd2 ba-- sqft35 Jodphur Ave, Toronto, ON M9M 2J3For SaleMLS ID #W13487082, ROYAL LEPAGE TERREQUITY REALTY. TRREB
- C$979,9004 bd2 ba-- sqft27 Holley Ave, Toronto, ON M9N 2C4For SaleMLS ID #W13457844, Royal LePage Security Real Estate. TRREB
- C$899,9504 bd3 ba-- sqft16 Martini Dr, Toronto, ON M6M 4X5For SaleMLS ID #W13495048, REMAX YOUR COMMUNITY REALTY. TRREB
- C$899,0006 bd3 ba-- sqft14 Kirby Rd, Toronto, ON M3L 1B6For SaleMLS ID #W13172282, HOMELIFE KINGSVIEW REAL ESTATE INC.. TRREB
- C$949,9004 bd2 ba-- sqft2870 Weston Rd, Toronto, ON M9M 2S3For SaleMLS ID #W13536360, SUTTON GROUP REALTY SYSTEMS INC.. TRREB
- C$638,8884 bd2 ba-- sqft3 Burchell Rd, Toronto, ON M9W 3R6For SaleMLS ID #W13600450, SNOBAR REALTY GROUP INC.. TRREB
- C$909,9994 bd4 ba-- sqft14 Wild Rose Gdns W, Toronto, ON M6L 0A5For SaleMLS ID #W13439568, NEWGEN REALTY EXPERTS. TRREB
- C$839,0003 bd2 ba-- sqft7 Edmund Ave, Toronto, ON M9N 1A2For SaleMLS ID #W13517604, AVILA REALTY GROUP INC.. TRREB
- C$799,9003 bd4 ba-- sqft8 Fairglen Cres, Toronto, ON M9N 1S2For SaleMLS ID #W12874652, RE/MAX GOLD REALTY INC.. TRREB
- C$799,9994 bd2 ba-- sqft84 Hadrian Dr, Toronto, ON M9W 1V4For SaleMLS ID #W13575278, INTERNATIONAL REALTY FIRM, INC.. TRREB
- C$970,0004 bd2 ba-- sqft224 King St, Toronto, ON M9N 1L7For SaleMLS ID #W13471456, ROYAL LEPAGE SIGNATURE REALTY. TRREB
- C$850,0003 bd2 ba-- sqft23 Allenby Ave, Toronto, ON M9W 1S5For SaleMLS ID #W13489250, KELLER WILLIAMS REFERRED URBAN REALTY. TRREB
- C$859,0002 bd2 ba-- sqft6 Boyd Ave, Toronto, ON M9N 2C7For SaleMLS ID #W13506090, BOSLEY REAL ESTATE LTD.. TRREB
- C$605,0004 bd3 ba-- sqft2059 Weston Rd #44, Toronto, ON M9N 1X7For SaleMLS ID #W13603976, REALTY WEALTH GROUP INC.. TRREB
