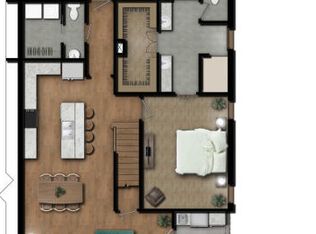
Estimated Completion August 15, 2016-Riddle Run floor plans include private front screened porch, private covered side porch, main floor master suite, heated & cooled storage, rear loaded garage, open layout, brick exteriors with cedar wood siding, 10 ft ceilings, stainless steel appliances, granite counters, wood floors all in a convenient location. Assoc Dues & Covenants Apply.
This property is not currently displayed as for sale or rent on Zillow. This may be different from what's on other websites or public sources.