EXCEPTIONAL CUSTOM RANCH IN ONE OF HAMPDEN’S MOST DESIRABLE SETTINGS! Nestled within a prestigious subdivision surrounded by upscale homes, this lovely property offers privacy, quality craftsmanship, beautiful scenic and sunrise views, and ONE-FLOOR LIVING. Beautifully landscaped, the property features a completely PRIVATE backyard with patio dining. A welcoming covered front porch with a distinctive teak ceiling and recessed lighting provides the perfect spot to enjoy your morning coffee while taking in beautiful sunrises. The grand entry sets the tone for the thoughtful design and exceptional detail found throughout this custom-built Kent Pecoy home. The PHENOMENAL GREAT ROOM is truly the heart of the home, featuring beautiful hardwood flooring, custom built-ins, window seats and access to the front porch. Expansive windows showcase the scenic surroundings and breathtaking sunsets. The spacious kitchen offers abundant cabinetry, all appliances, and great workspace and opens to the dining area and inviting sitting room—perfect for everyday living and entertaining. The PRIVATE PRIMARY SUITE is thoughtfully tucked away on the rear left side of the home, offering privacy, two walk-in closets, and an en-suite bath. Two additional bedrooms are privately located on the opposite side of the home and share another full bath. A dedicated first-floor office and/or bedroom features beautiful windows, built-in benches, and a closet. A large first-floor laundry room adds convenience.Outdoor living is exceptional, with a picturesque covered side porch and private patio surrounded by peaceful woodlands. Enjoy dining, entertaining, relaxing, and spectacular sunsets in your own private sanctuary. Additional highlights, as per the seller, include Kent Pecoy custom construction, cedar siding, a 50-year warranty roof installed in 2025, Pella windows, a 2+ car garage, large basement, wine cellar, hickory and cherry flooring, extensive custom built-ins, and exceptional storage. As per SELLER is presently having all walls in FOYER, DINING RM opening to LIVING RM, ENTIRE KITCHEN, DINING & SITTING RM painted Edgecomb gray. Crown molding will be fixed as well.
Sold for $699,000
$699,000
24 Ridge Rd, Hampden, MA 01036
4beds
3,133sqft
Single Family Residence
Built in 1996
1.82 Acres Lot
$-- Zestimate®
$223/sqft
$-- Estimated rent
Home value
Not available
Estimated sales range
Not available
Not available
Zestimate® history
Owner options
List your home for rent
Find your next renter with Zillow Rental Manager. Plus, with online applications, you can quickly screen prospective tenants – for free.
Refinance and save
$4,742/mo
Est. payment
Refinancing to a lower rate could help reduce your monthly payments and save thousands over the life of the loan.
$4,742/mo
Est. payment
Explore your selling options
Work with a Zillow partner agent
Leverage their expertise and Zillow's premium Showcase listings to get your home seen by more buyers.
Get startedList with your own agent
Get your home in front of millions of buyers by listing it on Zillow.
Learn how to do itSell it yourself
Take full control of how buyers see your home on Zillow by listing For Sale by Owner (FSBO).
List your homeWhat's special
Picturesque covered side porchPhenomenal great roomHickory and cherry flooringExtensive custom built-insEn-suite bathCedar sidingBeautiful sunrises
Zillow last checked:
Listing updated:
Listed by:
Team Cuoco 413-333-7776,
Cuoco & Co. Real Estate 413-333-7776,
Brenda Cuoco 413-214-5365
Bought with:
Isla Bentley Micallef
Cuoco & Co. Real Estate
Source: MLS PIN,MLS#: 73567262
Facts & features
Interior
Bedrooms & bathrooms
- Bedrooms: 4
- Bathrooms: 3
- Full bathrooms: 2
- 1/2 bathrooms: 1
Primary bedroom
- Features: Closet, Flooring - Hardwood
- Level: First
Bedroom 2
- Features: Flooring - Hardwood, Closet - Double
- Level: First
Bedroom 3
- Features: Closet, Flooring - Hardwood, Window Seat
- Level: First
Bedroom 4
- Features: Closet, Closet/Cabinets - Custom Built, Flooring - Hardwood, Recessed Lighting, Crown Molding
- Level: First
Primary bathroom
- Features: Yes
Bathroom 1
- Features: Bathroom - With Tub & Shower, Flooring - Stone/Ceramic Tile, Recessed Lighting
- Level: First
Bathroom 2
- Features: Bathroom - Full, Bathroom - With Shower Stall, Flooring - Stone/Ceramic Tile, Jacuzzi / Whirlpool Soaking Tub, Recessed Lighting, Crown Molding
- Level: First
Bathroom 3
- Features: Bathroom - Half, Flooring - Stone/Ceramic Tile
- Level: First
Dining room
- Features: Closet/Cabinets - Custom Built, Flooring - Hardwood, Open Floorplan, Wainscoting, Crown Molding
- Level: First
Kitchen
- Features: Skylight, Flooring - Hardwood, Dining Area, Exterior Access, Open Floorplan, Recessed Lighting, Slider, Wainscoting, Crown Molding, Tray Ceiling(s)
- Level: First
Living room
- Features: Flooring - Hardwood, Open Floorplan
- Level: First
Heating
- Forced Air, Oil, Fireplace
Cooling
- Central Air
Appliances
- Included: Water Heater, Range, Dishwasher, Microwave, Washer, Dryer, Water Treatment
- Laundry: Closet/Cabinets - Custom Built, Flooring - Stone/Ceramic Tile, Electric Dryer Hookup, Washer Hookup, First Floor
Features
- Closet, Crown Molding, Slider, Closet/Cabinets - Custom Built, Window Seat, Entrance Foyer, Sitting Room, Bonus Room, Central Vacuum, Wired for Sound, Other
- Flooring: Tile, Hardwood, Flooring - Hardwood
- Doors: Insulated Doors, French Doors
- Windows: Insulated Windows
- Basement: Full,Walk-Out Access,Interior Entry,Concrete,Unfinished
- Number of fireplaces: 2
- Fireplace features: Living Room
Interior area
- Total structure area: 3,133
- Total interior livable area: 3,133 sqft
- Finished area above ground: 3,133
Property
Parking
- Total spaces: 6
- Parking features: Under, Garage Door Opener, Storage, Garage Faces Side, Oversized, Paved Drive, Off Street, Paved
- Attached garage spaces: 2
- Uncovered spaces: 4
Features
- Patio & porch: Porch, Patio
- Exterior features: Porch, Patio, Storage, Sprinkler System, Stone Wall
- Has view: Yes
- View description: Scenic View(s)
Lot
- Size: 1.82 Acres
- Features: Cul-De-Sac, Wooded
Details
- Parcel number: M:0024 B:0015 L:22,3411059
- Zoning: Res
Construction
Type & style
- Home type: SingleFamily
- Architectural style: Ranch
- Property subtype: Single Family Residence
Materials
- Frame
- Foundation: Concrete Perimeter
- Roof: Shingle
Condition
- Year built: 1996
Utilities & green energy
- Electric: Circuit Breakers, 200+ Amp Service, Generator Connection
- Sewer: Private Sewer
- Water: Private
- Utilities for property: for Electric Range, for Electric Dryer, Washer Hookup, Generator Connection
Community & HOA
Community
- Security: Security System
- Subdivision: Glendale Estates
HOA
- Has HOA: No
Location
- Region: Hampden
Financial & listing details
- Price per square foot: $223/sqft
- Tax assessed value: $781,100
- Annual tax amount: $11,787
- Date on market: 10/5/2026
- Road surface type: Paved
Price history
| Date | Event | Price |
|---|---|---|
| 11/4/2026 | Sold | $699,000$223/sqft |
Source: MLS PIN #73567262 Report a problem | ||
| 10/16/2026 | Pending sale | $699,000$223/sqft |
Source: MLS PIN #73567262 Report a problem | ||
| 10/8/2026 | Contingent | $699,000$223/sqft |
Source: MLS PIN #73567262 Report a problem | ||
| 9/16/2026 | Listed for sale | $699,000$223/sqft |
Source: MLS PIN #73567262 Report a problem | ||
| 9/15/2026 | Contingent | $699,000$223/sqft |
Source: MLS PIN #73567262 Report a problem | ||
| 9/10/2026 | Listed for sale | $699,000+774.8%$223/sqft |
Source: MLS PIN #73567262 Report a problem | ||
| 6/3/2022 | Listing removed | -- |
Source: MLS PIN #72786840 Report a problem | ||
| 8/16/2021 | Listing removed | $79,900$26/sqft |
Source: MLS PIN #72786840 Report a problem | ||
| 2/17/2021 | Listed for sale | $79,900-11.1%$26/sqft |
Source: MLS PIN #72786840 Report a problem | ||
| 10/2/2017 | Listing removed | $89,900$29/sqft |
Source: Pioneer Valley #72138765 Report a problem | ||
| 3/31/2017 | Listed for sale | $89,900-8.7%$29/sqft |
Source: Keller Williams Realty #72138758 Report a problem | ||
| 10/20/2016 | Listing removed | $98,500$31/sqft |
Source: Keller Williams Realty #71991207 Report a problem | ||
| 10/2/2016 | Price change | $98,500-78.6%$31/sqft |
Source: Keller Williams Realty #71991207 Report a problem | ||
| 9/2/2016 | Price change | $459,900+366.9%$147/sqft |
Source: Keller Williams Realty #71991207 Report a problem | ||
| 8/3/2016 | Price change | $98,500-78.6%$31/sqft |
Source: Keller Williams Realty #71991207 Report a problem | ||
| 4/20/2016 | Listed for sale | $459,900-16.4%$147/sqft |
Source: Keller Williams Realty #71991207 Report a problem | ||
| 1/2/2016 | Listing removed | $549,900$176/sqft |
Source: Keller Williams - Pioneer Valley #71562604 Report a problem | ||
| 7/28/2015 | Price change | $549,900+458.3%$176/sqft |
Source: Keller Williams - Pioneer Valley #71562604 Report a problem | ||
| 7/17/2015 | Price change | $98,500-82.1%$31/sqft |
Source: Keller Williams - Pioneer Valley #71562604 Report a problem | ||
| 6/4/2015 | Price change | $549,900+458.3%$176/sqft |
Source: Keller Williams - Pioneer Valley #71562604 Report a problem | ||
| 5/27/2015 | Price change | $98,500-10.4%$31/sqft |
Source: Keller Williams - Pioneer Valley #71805286 Report a problem | ||
| 3/24/2015 | Price change | $109,900-76.1%$35/sqft |
Source: Keller Williams Pioneer Valley #71805286 Report a problem | ||
| 2/26/2015 | Price change | $459,900-20%$147/sqft |
Source: Keller Williams Pioneer Valley #71805286 Report a problem | ||
| 1/20/2015 | Listed for sale | $574,900-4.2%$183/sqft |
Source: Keller Williams Pioneer Valley #71562604 Report a problem | ||
| 5/29/2014 | Listed for sale | $599,900-4.8%$191/sqft |
Source: Keller Williams Pioneer Valley #71562604 Report a problem | ||
| 9/14/2013 | Listed for sale | $629,900+799.9%$201/sqft |
Source: Keller Williams Pioneer Valley #71562604 Report a problem | ||
| 1/30/1996 | Sold | $70,000$22/sqft |
Source: Public Record Report a problem | ||
Public tax history
| Year | Property taxes | Tax assessment |
|---|---|---|
| 2025 | $11,787 +2.4% | $781,100 +6.2% |
| 2024 | $11,516 +4% | $735,400 +12.1% |
| 2023 | $11,072 +6% | $656,300 +17.6% |
| 2022 | $10,444 +1.8% | $557,900 +7% |
| 2021 | $10,260 -1.2% | $521,600 +1.2% |
| 2020 | $10,385 +1.6% | $515,400 -0.7% |
| 2019 | $10,217 +3.3% | $518,900 +4.9% |
| 2018 | $9,894 +5.7% | $494,700 +1.9% |
| 2017 | $9,361 +1.8% | $485,300 +2.2% |
| 2016 | $9,196 +4.9% | $475,000 +2.8% |
| 2015 | $8,769 +2.4% | $462,000 -2.9% |
| 2014 | $8,561 +2.6% | $475,600 -0.5% |
| 2013 | $8,345 +0.7% | $478,200 -2.7% |
| 2012 | $8,290 -4.2% | $491,400 -11.2% |
| 2011 | $8,654 -1.3% | $553,300 |
| 2010 | $8,764 +2.7% | $553,300 -12.8% |
| 2008 | $8,531 +3.6% | $634,300 +13.4% |
| 2007 | $8,236 +3.8% | $559,500 |
| 2006 | $7,934 +12.6% | $559,500 +24% |
| 2005 | $7,049 +2.7% | $451,300 +14.7% |
| 2004 | $6,863 +2.6% | $393,500 |
| 2003 | $6,690 +7.6% | $393,500 +19.5% |
| 2001 | $6,216 | $329,400 |
Find assessor info on the county website
Neighborhood: 01036
Nearby homes
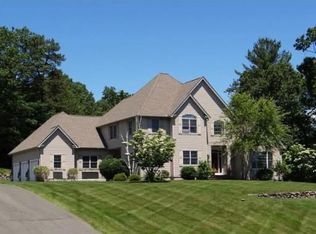
- $820,8004 bd4 ba3.4k sqft36 Ridge Rd, Hampden, MA 01036Off Market
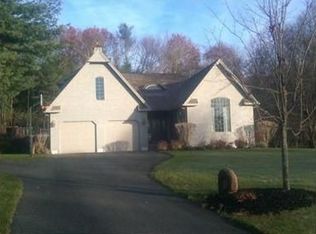
- $686,5003 bd-- ba2.9k sqft14 Ridge Rd, Hampden, MA 01036Off Market
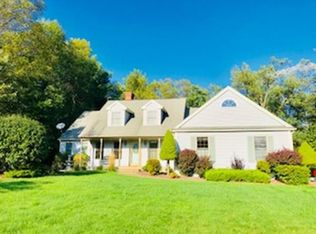
- $661,4004 bd4 ba2.6k sqft8 E Brook Dr, Hampden, MA 01036Off Market
- $--1.45 acresLot 24 Ridge Rd, Hampden, MA 01036Off Market
- $60,100-- bd-- ba-- sqftRidge Rd, Hampden, MA 01036Off Market
- $667,2003 bd2 ba2.5k sqft33 Ridge Rd, Hampden, MA 01036Off Market
- $822,1005 bd4 ba4.6k sqft16 E Brook Dr, Hampden, MA 01036Off Market
- $582,9004 bd2 ba160k sqft357 Glendale Rd, Hampden, MA 01036Off Market
Nearby schools
GreatSchools rating
- 9/10Green Meadows Elementary SchoolGrades: PK-5Distance: 1.4 mi
- 7/10Wilbraham Middle SchoolGrades: 6-8Distance: 4.6 mi
- 7/10Minnechaug Regional High SchoolGrades: 9-12Distance: 3.1 mi
Schools provided by the listing agent
- High: Minnechaug
Source: MLS PIN. This data may not be complete. We recommend contacting the local school district to confirm school assignments for this home.


Get pre-qualified for a loan
At Zillow Home Loans, we can pre-qualify you in as little as 5 minutes with no impact to your credit score.
An equal housing lender. NMLS #10287.
- Massachusetts
- Hampden County
- Hampden
- 01036
- 24 Ridge Rd
