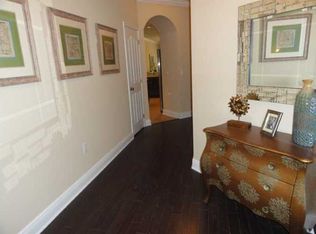
$5,000 IN SELLER CONCESSIONS FOR BUYERS TO USE ANY WAY THEY CHOOSE! Welcome to this beautifully maintained 4 bed, 2 bath home in Driftwood Estates in Santa Rosa Beach with a layout that just makes sense. Pond view on a low traffic street. Open living and kitchen area, granite countertops, stainless steel appliances, and high 9' ceilings throughout. The primary suite has wood floors and a trayed ceiling with beautiful crown molding, and it is tucked away from the other bedrooms for added privacy. The primary bath is complete with double vanities, soaking tub, separate shower, and a walk-in closet. The kitchen has stainless steel appliances, with new refrigerator and dishwasher, along with granite countertops. The backyard is fully fenced with preserve space to the rear and a large willow tree. The home features a full sprinkler system covering both the front and backyard, fed by a well to keep your water bill low and your yard looking good, with a Wi-Fi-enabled controller. Desirable neighborhood with a community pool, established landscaping, and low HOA fees. The nearby county park has a wonderful playground, tennis and pickleball courts, soccer fields, and a walking trail. Easy drive to schools, shopping, and the beach. Schedule your showing today! Buyer to verify all information during due diligence. The owner is a licensed Florida real estate broker.
Sold for $446,000
Street View
Zillow last checked:
Listing updated:
Bought with:
Lisa Lethcoe, 3387412
Coldwell Banker Realty
Source: ECAOR,MLS#: 1006401
Price history
| Date | Event | Price |
|---|---|---|
| 8/31/2026 | Sold | $446,000-0.9%$263/sqft |
Source:  ECAOR #1006401 Report a problem ECAOR #1006401 Report a problem | ||
| 8/6/2026 | Pending sale | $449,900$265/sqft |
Source: ECAOR #1006401 Report a problem | ||
| 7/10/2026 | Price change | $449,900-1.2%$265/sqft |
Source: ECAOR #1006401 Report a problem | ||
| 6/26/2026 | Listed for sale | $455,400+89.8%$268/sqft |
Source: ECAOR #1006401 Report a problem | ||
| 2/25/2016 | Sold | $240,000-2%$141/sqft |
Source:  Navarre Area BOR #737112 Report a problem Navarre Area BOR #737112 Report a problem | ||
| 11/17/2015 | Listed for sale | $245,000$144/sqft |
Source: Re/Max on the Beach #737112 Report a problem | ||
| 9/23/2015 | Listing removed | $245,000$144/sqft |
Source: RE/MAX on the Beach Report a problem | ||
| 9/10/2015 | Price change | $245,000-2%$144/sqft |
Source: RE/MAX On The Beach #737112 Report a problem | ||
| 8/28/2015 | Listed for sale | $249,900+21.8%$147/sqft |
Source: RE/MAX On The Beach #737112 Report a problem | ||
| 5/8/2012 | Sold | $205,096$121/sqft |
Source: Public Record Report a problem | ||
Nearby homes
- $623,2003 bd2 ba1.8k sqftLOT 277 Riverbirch Loop, Santa Rosa Beach, FL 32459Off Market
- $470,5003 bd2 ba1.8k sqft36 Riverbirch Loop, Santa Rosa Beach, FL 32459Off Market
- $518,7003 bd2 ba1.7k sqft14 Riverbirch Loop, Santa Rosa Beach, FL 32459Off Market
- $614,6003 bd2 ba1.8k sqft278 Cocobolo Dr, Santa Rosa Beach, FL 32459Off Market
Sell for more on Zillow
Get a Zillow Showcase℠ listing at no additional cost and you could sell for .
$446,000
2% more
+$8,920
With Zillow Showcase(estimated)
$454,920
