Skip main navigation
Active
  • $659,000

    24 Robichaud Road, Levant, ME 04456

    5beds
    3,929sqft
    : Get pre-qualified
    Single Family Residence
    Built in 1990
    3.87 Acres Lot
    $-- Zestimate®
    $168/sqft
    $-- HOA

    What's special

    Fenced yardBeautifully improved lotIndoor game nightsFull rv hook-up site
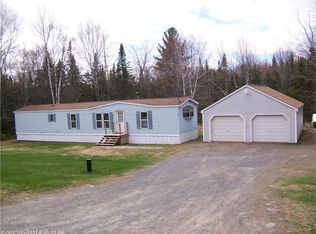
    First Time on the Market - Unique 4-5 Bedroom Home with 7-Car Garage, Private Retreat & Incredible Workshop in Levant! This one-of-a-kind property is hitting the market for the very first time, and it's packed with features that are sure to impress. Offering 4-5 bedrooms, 3.5 bathrooms, and over 3,800 sq ft of total finished living space, this home is ideal for both entertaining and potentially operating a home-based business. Sitting on a beautifully improved lot, the property boasts a 44' x 120' shop—currently used for construction equipment and tool storage, along with a maintenance garage that includes an automotive lift. Whether you're a business owner, a car enthusiast, or a hobbyist, this versatile space is a rare find. Need space for guests or multi-generational living? With a few simple and cost-effective updates, this home could easily be converted into a duplex or in-law suite. Outdoor amenities include an in-ground pool with concrete decks, concrete driveways, a full RV hook-up site, an on-demand generator, and a fenced yard—perfect for safe poolside gatherings. The sellers have poured their heart into making this a true retreat—designed to welcome friends and family for poolside barbecues, indoor game nights, and quiet evenings by the fire. Don't miss your chance to own this incredible property that blends function, comfort, and possibility. Call your REALTOR® today to schedule your private showing and discover all this unique Levant retreat has to extend!
    76 days
    |
    343
    |
    18
    |

    Zillow last checked:

    Listing updated:

    Listed by:

    NextHome Experience

    Source: Maine Listings,MLS#: 1653913MLS Logo

    Tour with a local agent

      Facts & features

      Interior

      Bedrooms & bathrooms
      • Bedrooms: 5
      • Bathrooms: 4
      • Full bathrooms: 3
      • 1/2 bathrooms: 1
      Primary bedroom
      • Features: Balcony/Deck, Cathedral Ceiling(s), Double Vanity, Full Bath, Suite, Walk-In Closet(s)
      • Level: Second
      • Area: 173.31 Square Feet
      • Dimensions: 14.75 x 11.75
      Bedroom 1
      • Features: Closet
      • Level: Second
      • Area: 172.13 Square Feet
      • Dimensions: 12.75 x 13.5
      Bedroom 2
      • Features: Closet
      • Level: Second
      • Area: 172.13 Square Feet
      • Dimensions: 12.75 x 13.5
      Bedroom 3
      • Features: Closet, Walk-In Closet(s)
      • Level: Basement
      • Area: 231.25 Square Feet
      • Dimensions: 18.5 x 12.5
      Bedroom 4
      • Features: Closet, Walk-In Closet(s)
      • Level: Basement
      • Area: 168.75 Square Feet
      • Dimensions: 13.5 x 12.5
      Dining room
      • Level: First
      • Area: 220.5 Square Feet
      • Dimensions: 15.75 x 14
      Family room
      • Features: Cathedral Ceiling(s), Wood Burning Fireplace
      • Level: Second
      • Area: 702 Square Feet
      • Dimensions: 27 x 26
      Great room
      • Features: Cathedral Ceiling(s), Wood Burning Fireplace
      • Level: Second
      • Area: 347.56 Square Feet
      • Dimensions: 20.75 x 16.75
      Kitchen
      • Features: Eat-in Kitchen, Gas Fireplace, Kitchen Island, Pantry
      • Level: First
      • Area: 197.63 Square Feet
      • Dimensions: 12.75 x 15.5
      Living room
      • Features: Formal, Wood Burning Fireplace
      • Level: First
      • Area: 328.31 Square Feet
      • Dimensions: 25.75 x 12.75
      Office
      • Features: Closet
      • Level: Basement
      • Area: 140.63 Square Feet
      • Dimensions: 12.5 x 11.25
      Other
      • Features: Utility Room
      • Level: First
      • Area: 45.5 Square Feet
      • Dimensions: 6.5 x 7
      Heating
      • Heat Pump, Hot Water, Zoned, Radiant, Radiator, Wood Stove
      Cooling
      • Heat Pump
      Appliances
      • Included: Dishwasher, Dryer, Microwave, Electric Range, Refrigerator, Washer
      Features
      • Bathtub, Pantry, Shower, Storage, Walk-In Closet(s), Primary Bedroom w/Bath
      • Flooring: Concrete, Tile, Engineered Hardwood, Luxury Vinyl, Plank
      • Windows: Double Pane Windows
      • Basement: Interior Entry,Daylight,Finished,Partial
      • Number of fireplaces: 3
      Interior area
      • Total structure area: 3,929
      • Total interior livable area: 3,929 sqft
      • Finished area above ground: 3,173
      • Finished area below ground: 756

      Property

      Parking
      • Total spaces: 7
      • Parking features: Concrete, 11 - 20 Spaces, On Site
      • Garage spaces: 7
      Features
      • Levels: Multi/Split
      • Patio & porch: Deck, Patio
      • Has private pool: Yes
      • Has view: Yes
      • View description: Trees/Woods
      Lot
      • Size: 3.87 Acres
      • Features: Open Lot, Rolling Slope, Landscaped, Wooded
      Details
      • Additional structures: Shed(s)
      • Parcel number: LEVAM001L060001
      • Zoning: residential

      Construction

      Type & style
      • Home type: SingleFamily
      • Architectural style: Dutch Colonial,Split Level
      • Property subtype: Single Family Residence
      Materials
      • Masonry, Wood Frame, Brick, Vinyl Siding
      • Foundation: Block, Slab, Poured Concrete
      • Roof: Pitched,Shingle
      Condition
      • Year built: 1990

      Utilities & green energy

      • Electric: On Site, Circuit Breakers, Underground
      • Sewer: Private Sewer, Septic Design Available
      • Water: Private, Well
      • Utilities for property: Utilities On
      Green energy
      • Energy efficient items: 90% Efficient Furnace, Ceiling Fans, Insulated Foundation, Smart Electric Meter

      Community & HOA

      Location
      • Region: Levant

      Financial & listing details

      • Price per square foot: $168/sqft
      • Tax assessed value: $393,400
      • Annual tax amount: $4,721
      • Date on market: 3/11/2026
      • Electric utility on property: Yes
      • Road surface type: Paved

        Estimated market value

        Not available

        Estimated sales range

        Not available

        Not available

        Price history

        DateEventPrice
        3/11/2026Listed for sale$659,000$168/sqft
        Source: Maine Listings #1653913 Report a problem
        1/1/2026Listing removed$659,000$168/sqft
        Source: NextHome #1635096 Report a problem
        10/20/2025Price change$659,000-2.4%$168/sqft
        Source: Maine Listings #1635096 Report a problem
        9/26/2025Price change$674,900-2.2%$172/sqft
        Source: Maine Listings #1635096 Report a problem
        8/21/2025Listed for sale$689,900$176/sqft
        Source: Maine Listings #1635096 Report a problem

        Public tax history

        YearProperty taxesTax assessment
        2024$4,327 +1%$393,400 +7.9%
        2023$4,283 -10.9%$364,500 +32.7%
        2022$4,807 $274,700
        2021$4,807 $274,700
        2020$4,807 +16.6%$274,700
        2019$4,121 +4.9%$274,700 -2.1%
        2018$3,928 +12.7%$280,600 +8.7%
        2017$3,484 +8%$258,100
        2016$3,226 $258,100
        2015$3,226 $258,100
        2014$3,226 +20.6%$258,100 +20.6%
        2011$2,676 $214,100

        Find assessor info on the county website

        Monthly payment

        Est. payment

          Payment breakdown

          Explore the cost of this home by adjusting the details. Changes won't be saved.
          All calculations are estimates and provided by Zillow, Inc. for informational purposes only. Actual amounts may vary.
          HOA fees may include property taxes on listings classified as Co-Ops. Contact the listing agent and/or owner for fee details.
          Mortgage interest rates are dependent on a number of factors, including credit score, down payment, and repayment length. Interest rate data provided by Zillow Group Marketplace, Inc. as of 1/1/1970 from various mortgage lenders with which we have lead or other similar arrangements; the Estimated Payment is an average of those rates.
          See how much you could borrow to make a competitive offer.

          Climate risks

          Neighborhood: 04456

          Getting around

          3 / 100
          Car-Dependent
          22 / 100
          Somewhat Bikeable

          Nearby schools

          GreatSchools rating

          A local agent can set up tours, give advice and negotiate with sellers.

          Browse local experts

          Similar homes

          Skip to the end of the carouselSkip to the beginning of the carousel