Exceptional opportunity to "right-size" your living environment. The first of three newly constructed homes in a small, private enclave opposite Dedham Country and Polo. Featuring a first floor primary suite, generous open-plan main living area with vaulted ceiling and clerestory windows, plus a den/office. Rounding out the first floor program are a large pantry, powder room, and mudroom . Two bedrooms with ensuite baths, a sitting area, and a large unfinished storage space comprise the second floor. The private, tranquil setting as well as elevated design, finish, and detail make this the downsize you want rather than one you merely accept. Fantastic location convenient to the highway and equally handy to the shopping and amenities of Dedham, Needham and Westwood.
Sold for $2,070,000
$2,070,000
24 Rocky Ridge Ln, Dedham, MA 02026
3beds
3,146sqft
Single Family Residence
Built in 2025
1.39 Acres Lot
$2,142,100 Zestimate®
$658/sqft
$6,150 Estimated rent
Home value
$2,142,100
$1.97M - $2.31M
$6,150/mo
Zestimate® history
Owner options
List your home for rent
$6,150/mo
Rent Zestimate®
Find your next renter with Zillow Rental Manager. Plus, with online applications, you can quickly screen prospective tenants – for free.
$6,150/mo
Rent Zestimate®
Refinance and save
$14,145/mo
Est. payment
Refinancing to a lower rate could help reduce your monthly payments and save thousands over the life of the loan.
$14,145/mo
Est. payment
Explore your selling options
Work with a Zillow partner agent
Leverage their expertise and Zillow's premium Showcase listings to get your home seen by more buyers.
Get startedList with your own agent
Get your home in front of millions of buyers by listing it on Zillow.
Learn how to do itSell it yourself
Take full control of how buyers see your home on Zillow by listing For Sale by Owner (FSBO).
List your homeWhat's special
Vaulted ceilingFirst floor primary suitePowder roomLarge pantryClerestory windows
Zillow last checked:
Listing updated:
Listed by:
Gregory Carlevale 617-852-0857,
eXp Realty 888-854-7493,
Gregory Carlevale 617-852-0857
Bought with:
Steven Cohen Team
Keller Williams Realty Boston-Metro | Back Bay
Source: MLS PIN,MLS#: 73357547
Facts & features
Interior
Bedrooms & bathrooms
- Bedrooms: 3
- Bathrooms: 4
- Full bathrooms: 3
- 1/2 bathrooms: 1
- Main level bedrooms: 1
Primary bedroom
- Features: Bathroom - Full, Bathroom - Double Vanity/Sink, Closet - Linen, Walk-In Closet(s), Flooring - Hardwood, Double Vanity, Recessed Lighting, Crown Molding
- Level: Main,First
Bedroom 2
- Features: Bathroom - Full, Bathroom - Double Vanity/Sink, Closet, Flooring - Hardwood, Crown Molding
- Level: Second
Bedroom 3
- Features: Bathroom - 3/4, Closet, Flooring - Hardwood, Crown Molding
- Level: Second
Primary bathroom
- Features: Yes
Bathroom 1
- Features: Bathroom - Full, Bathroom - Double Vanity/Sink, Bathroom - Tiled With Shower Stall, Flooring - Stone/Ceramic Tile, Countertops - Stone/Granite/Solid, Recessed Lighting
- Level: First
Bathroom 2
- Features: Bathroom - Half, Flooring - Marble
- Level: First
Bathroom 3
- Features: Bathroom - Full, Bathroom - Double Vanity/Sink, Bathroom - Tiled With Tub & Shower, Flooring - Stone/Ceramic Tile, Countertops - Stone/Granite/Solid, Recessed Lighting
- Level: Second
Dining room
- Features: Flooring - Hardwood, Open Floorplan, Recessed Lighting, Crown Molding
- Level: First
Kitchen
- Features: Flooring - Hardwood, Pantry, Countertops - Stone/Granite/Solid, Kitchen Island, Open Floorplan, Recessed Lighting, Crown Molding
- Level: First
Living room
- Features: Vaulted Ceiling(s), Flooring - Hardwood, Deck - Exterior, Exterior Access, Open Floorplan, Recessed Lighting, Slider, Crown Molding
- Level: First
Office
- Features: Flooring - Hardwood, Crown Molding
- Level: First
Heating
- Forced Air, Propane
Cooling
- Central Air
Appliances
- Included: Water Heater, Range, Dishwasher, Microwave, Refrigerator, Freezer, Water Treatment
- Laundry: Electric Dryer Hookup, First Floor
Features
- Bathroom - 3/4, Bathroom - Tiled With Shower Stall, Countertops - Stone/Granite/Solid, Recessed Lighting, Crown Molding, Bathroom, Office
- Flooring: Wood, Tile, Flooring - Stone/Ceramic Tile, Flooring - Hardwood
- Windows: Insulated Windows
- Basement: Full,Unfinished
- Number of fireplaces: 1
- Fireplace features: Living Room
Interior area
- Total structure area: 3,146
- Total interior livable area: 3,146 sqft
- Finished area above ground: 3,146
Property
Parking
- Total spaces: 4
- Parking features: Attached, Paved
- Attached garage spaces: 2
- Uncovered spaces: 2
Features
- Patio & porch: Porch, Deck
- Exterior features: Porch, Deck, Sprinkler System
Lot
- Size: 1.39 Acres
- Features: Wooded, Easements
Details
- Zoning: SRA
Construction
Type & style
- Home type: SingleFamily
- Architectural style: Farmhouse,Cottage
- Property subtype: Single Family Residence
Materials
- Frame
- Foundation: Concrete Perimeter
- Roof: Shingle,Metal
Condition
- Year built: 2025
Utilities & green energy
- Electric: 220 Volts, Circuit Breakers
- Sewer: Private Sewer
- Water: Private
Green energy
- Energy efficient items: Thermostat
Community & HOA
Community
- Security: Security System
- Subdivision: Country Club Area
HOA
- Has HOA: Yes
- HOA fee: $492 monthly
Location
- Region: Dedham
Financial & listing details
- Price per square foot: $658/sqft
- Date on market: 1/6/2026
Price history
| Date | Event | Price |
|---|---|---|
| 7/8/2025 | Sold | $2,070,000-1.2%$658/sqft |
Source: MLS PIN #73357547 Report a problem | ||
| 5/17/2025 | Contingent | $2,095,000$666/sqft |
Source: MLS PIN #73357547 Report a problem | ||
| 5/16/2025 | Listed for sale | $2,095,000-4.6%$666/sqft |
Source: MLS PIN #73357547 Report a problem | ||
| 4/14/2025 | Listing removed | $2,195,000$698/sqft |
Source: MLS PIN #73357547 Report a problem | ||
| 4/9/2025 | Listed for sale | $2,195,000$698/sqft |
Source: MLS PIN #73357547 Report a problem | ||
Public tax history
Tax history is unavailable.
Neighborhood: Dexter
Nearby homes

- $2,100,0003 bd4 ba2.8k sqft27 Ridge Ave, Dedham, MA 02026Sold
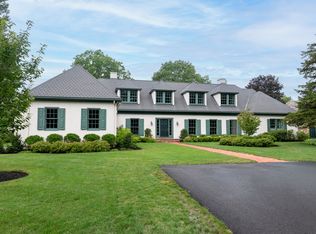
- $3,150,0004 bd4 ba5.8k sqft34 Rocky Ridge Ln, Dedham, MA 02026For Sale
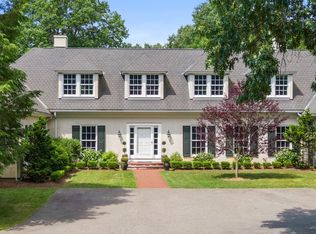
- $2,525,0004 bd4 ba5.9k sqft1 Rocky Rdg, Dedham, MA 02026Sold
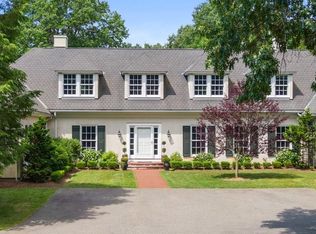
- $2,648,5004 bd4 ba5.9k sqft1 Rocky Ridge Rd, Dedham, MA 02026Off Market
- $1,844,7004 bd3 ba4.2k sqft101 Country Club Rd, Dedham, MA 02026Off Market
- $2,590,0005 bd7 ba9.9k sqft7 Schoolmaster Ln, Dedham, MA 02026For Sale
- $1,974,1004 bd2 ba3.5k sqft59 Schoolmaster Ln, Dedham, MA 02026Off Market
- $1,802,1004 bd2 ba3k sqft99 Country Club Rd, Dedham, MA 02026Off Market
Nearby schools
GreatSchools rating
- NAEarly Childhood CenterGrades: PK-KDistance: 1.2 mi
- 7/10Dedham Middle SchoolGrades: 6-8Distance: 2.6 mi
- 7/10Dedham High SchoolGrades: 9-12Distance: 2.8 mi
Get a cash offer in 3 minutes
Find out how much your home could sell for in as little as 3 minutes with a no-obligation cash offer.
Estimated market value
$2,142,100
Get a cash offer in 3 minutes
Find out how much your home could sell for in as little as 3 minutes with a no-obligation cash offer.
Estimated market value
$2,142,100
- Massachusetts
- Norfolk County
- Dedham
- 02026
- Dexter
- 24 Rocky Ridge Ln
