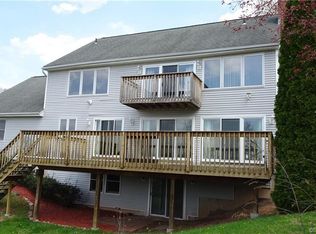
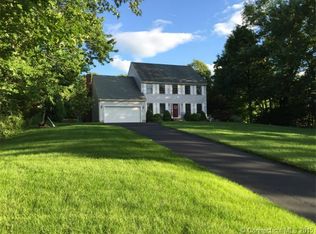
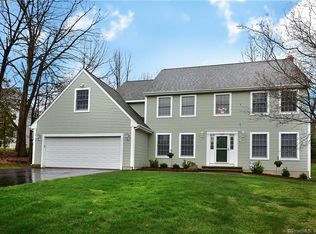
Stop looking-your search ends here! Welcome to this spacious home in Manchester's highly sought-after Keeney area, offering over 3,000 square feet of living space and set back from the road for added privacy. The heart of the home features a kitchen with stainless steel appliances that flows seamlessly into a large family room with custom built-in shelving, creating the perfect space for everyday living and entertaining. Above the attached garage, you'll find a versatile grand room that can serve as a fifth bedroom, home office, playroom, or guest suite. Step outside and enjoy your own backyard retreat! The property includes a basketball court, pergola, Twin Eagles gas grill, and a pool with waterfall feature that was operational until recently, offering incredible potential for outdoor enjoyment. A partially fenced yard provides plenty of space for recreation, pets, or gardening. The partially finished lower level adds even more living space with a pool table and an additional room, ideal for a game room, gym, or hobby area. Stay comfortable year-round with central air conditioning. Conveniently located just minutes from Manchester Community College, I-384, shopping, dining, and local amenities, this home combines space, privacy, and endless possibilities. Home is being sold AS IS.
Sold for $620,000
Street View
Zillow last checked:
Listing updated:
Bought with:
Shahroze Shahzad, RES.0834843
Realty Center, LLC
Source: Smart MLS,MLS#: 24193062
Price history
| Date | Event | Price |
|---|---|---|
| 9/10/2026 | Sold | $620,000+9%$192/sqft |
Source:  Smart MLS #24193062 Report a problem Smart MLS #24193062 Report a problem | ||
| 9/10/2026 | Pending sale | $569,000$176/sqft |
Source: Smart MLS #24193062 Report a problem | ||
| 8/6/2026 | Listed for sale | $569,000$176/sqft |
Source: Smart MLS #24193062 Report a problem | ||
| 8/2/2026 | Pending sale | $569,000$176/sqft |
Source: Smart MLS #24193062 Report a problem | ||
| 7/31/2026 | Listed for sale | $569,000+13.8%$176/sqft |
Source: Smart MLS #24193062 Report a problem | ||
| 5/26/2023 | Listing removed | -- |
Source: Smart MLS #170566139 Report a problem | ||
| 4/28/2023 | Listed for sale | $499,900+8.9%$155/sqft |
Source: Smart MLS #170566139 Report a problem | ||
| 6/7/2006 | Sold | $459,000+15%$142/sqft |
Source: Smart MLS #G412371 Report a problem | ||
| 2/18/2005 | Sold | $399,000$123/sqft |
Source: Smart MLS #G371676 Report a problem | ||
Sell for more on Zillow
Get a Zillow Showcase℠ listing at no additional cost and you could sell for .
$620,100
2% more
+$12,402
With Zillow Showcase(estimated)
$632,502
