Situated on a private tree lined lot, this 3 bedroom/1.5 bath ranch offers an excellent opportunity at desirable Heritage Lake. The living room features a shiplap plank accent wall and main bedroom with 1/2 bath ensuite. The galley kitchen seamlessly blends into the family room with a fireplace and sliders to the 20x16 deck. Laundry room has cabinets and shelving plus convenient access to crawl space. The spacious backyard offers a 10x8 shed with new flooring. Large 2 car garage with extra storage, beverage fridge and attic storage. All kitchen appliances are approximately 5 years old. HVAC was replaced in 2024. Enjoy all the amenities and private lake access at an affordable price!
For sale
$199,000
24 Roxbury Rd, Mackinaw, IL 61755
3beds
1,248sqft
Single Family Residence, Residential
Built in 1975
0.35 Acres Lot
$190,700 Zestimate®
$159/sqft
$26/mo HOA
What's special
Private tree lined lotSpacious backyardGalley kitchenShiplap plank accent wallBeverage fridge
- 11 hours
- 935
- 12
Zillow last checked:
Listing updated:
Listed by:
Mike S Martin Mobile:309-696-0861,
RE/MAX Traders Unlimited
Source: RMLS Alliance as distributed by MLS GRID,MLS#: PA1270498 Originating MLS: Peoria Area Association of Realtors
Originating MLS: Peoria Area Association of Realtors
Facts & features
Interior
Bedrooms & bathrooms
- Bedrooms: 3
- Bathrooms: 2
- Full bathrooms: 1
- 1/2 bathrooms: 1
Bedroom 1
- Level: Main
- Dimensions: 12ft 0in x 11ft 6in
Bedroom 2
- Level: Main
- Dimensions: 12ft 0in x 10ft 9in
Bedroom 3
- Level: Main
- Dimensions: 12ft 0in x 10ft 9in
Family room
- Level: Main
- Dimensions: 13ft 4in x 11ft 9in
Kitchen
- Level: Main
- Dimensions: 15ft 8in x 8ft 5in
Laundry
- Level: Main
- Dimensions: 9ft 0in x 6ft 0in
Living room
- Level: Main
- Dimensions: 18ft 9in x 14ft 0in
Main level
- Area: 1248
Heating
- Forced Air
Cooling
- Central Air
Appliances
- Included: Dishwasher, Microwave, Range, Refrigerator, Washer, Dryer
Features
- Basement: None
- Attic: Storage
- Number of fireplaces: 1
- Fireplace features: Family Room
Interior area
- Total structure area: 1,248
- Total interior livable area: 1,248 sqft
Property
Parking
- Total spaces: 2
- Parking features: Attached
- Attached garage spaces: 2
- Details: Number Of Garage Remotes: 0
Features
- Patio & porch: Deck
Lot
- Size: 0.35 Acres
- Dimensions: 67.98 x 153.03 x 110.15 x 160.7
- Features: Wooded
Details
- Additional structures: Shed(s)
- Parcel number: 131309202021
Construction
Type & style
- Home type: SingleFamily
- Architectural style: Ranch
- Property subtype: Single Family Residence, Residential
Materials
- Frame, Aluminum Siding
- Foundation: Block
- Roof: Shingle
Condition
- New construction: No
- Year built: 1975
Utilities & green energy
- Sewer: Septic Tank
- Water: Public
Community & HOA
Community
- Subdivision: Heritage Lake
HOA
- Has HOA: Yes
- Services included: Clubhouse, Lake Rights
- HOA fee: $316 annually
Location
- Region: Mackinaw
Financial & listing details
- Price per square foot: $159/sqft
- Tax assessed value: $148,200
- Annual tax amount: $4,312
- Date on market: 9/25/2026
- Cumulative days on market: 2 days
Estimated market value
$190,700
$181,000 - $200,000
$1,525/mo
Price history
| Date | Event | Price |
|---|---|---|
| 9/25/2026 | Listed for sale | $199,000+65.8%$159/sqft |
Source:  RMLS Alliance as distributed by MLS GRID #PA1270498 Report a problem RMLS Alliance as distributed by MLS GRID #PA1270498 Report a problem | ||
| 3/24/2021 | Listing removed | -- |
Source: Owner Report a problem | ||
| 2/12/2020 | Sold | $120,000+2%$96/sqft |
Source: Public Record Report a problem | ||
| 10/22/2019 | Listed for sale | $117,700+58%$94/sqft |
Source: Owner Report a problem | ||
| 10/19/2000 | Sold | $74,500$60/sqft |
Source: Agent Provided Report a problem | ||
Public tax history
| Year | Property taxes | Tax assessment |
|---|---|---|
| 2024 | $3,695 +4.2% | $49,400 +8.7% |
| 2023 | $3,546 +6.4% | $45,440 +8.5% |
| 2022 | $3,332 +2.8% | $41,870 +4% |
| 2021 | $3,241 +2% | $40,260 +3% |
| 2020 | $3,176 -1.2% | $39,080 |
| 2019 | $3,216 +0.8% | $39,080 |
| 2018 | $3,190 | $39,080 +5% |
| 2017 | $3,190 +5% | $37,210 +2.8% |
| 2016 | $3,038 +54.4% | $36,200 |
| 2015 | $1,968 +8.2% | -- |
| 2013 | $1,819 | $33,170 |
| 2012 | -- | $33,170 |
| 2011 | -- | $33,170 +13.2% |
| 2010 | -- | $29,300 -11.7% |
| 2009 | $1,757 | $33,170 |
Find assessor info on the county website
Monthly payment
Est. payment
Payment breakdown
Explore the cost of this home by adjusting the details. Changes won't be saved.Climate risks
Neighborhood: 61755
Nearby schools
Schools provided by the listing agent
- High: Deer Creek Mackinaw
Source: RMLS Alliance as distributed by MLS GRID. This data may not be complete. We recommend contacting the local school district to confirm school assignments for this home.
Similar homes
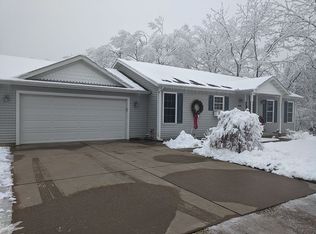
- $149,9003 bd1 ba1.1k sqft503 S White St, Mackinaw, IL 61755For Sale

 MLS ID #PA1270177, Nicole Grieco, Nicole Grieco Realty. RMLS Alliance as distributed by MLS GRID
 - $185,0003 bd2 ba1.3k sqft201 N Vine St, Armington, IL 61721For Sale
 MLS ID #CA1046688, Seth A Goodman, ME Realty. RMLS Alliance as distributed by MLS GRID
 - $199,0003 bd2 ba1.4k sqft414 N Kathleen St, Stanford, IL 61774Active
 MLS ID #12752212, Rachel Griffore, RE/MAX Rising. MRED as distributed by MLS GRID
 - $150,0003 bd1 ba1.4k sqft708 S Main St, Morton, IL 61550For Sale
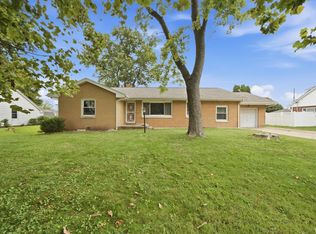 MLS ID #PA1270480, Adam J Merrick, Adam Merrick Real Estate. RMLS Alliance as distributed by MLS GRID
 - $179,9002 bd2 ba1.3k sqft2744 Village Ct, Pekin, IL 61554For SaleMLS ID #PA1270487, Ryan Blackorby, Jim Maloof Realty, Inc.. RMLS Alliance as distributed by MLS GRID
- $285,0003 bd3 ba1.7k sqft1140 Brentwood Rd, Morton, IL 61550For SaleMLS ID #PA1269807, Alex J Smith, Keller Williams Premier Realty. RMLS Alliance as distributed by MLS GRID
- $209,9003 bd2 ba1.5k sqft102 NW Jefferson St, Hopedale, IL 61747For SaleMLS ID #PA1270268, Dale A Jorgenson, Jim Maloof Realty, Inc.. RMLS Alliance as distributed by MLS GRID
- $179,9002 bd2 ba972 sqft702 Arlann Dr, Pekin, IL 61554For SaleMLS ID #PA1270359, Mary Ann Ladendorf, RE/MAX Traders Unlimited. RMLS Alliance as distributed by MLS GRID
- $205,0003 bd2 ba1.7k sqft401 Pecan St, Pekin, IL 61554For SaleMLS ID #PA1269994, Jenna Manbeck, eXp Realty. RMLS Alliance as distributed by MLS GRID
- $219,9003 bd2 ba1k sqft124 Sheffield Rd, Groveland, IL 61535For SaleMLS ID #PA1269580, Copernicus Warren, RE/MAX Traders Unlimited. RMLS Alliance as distributed by MLS GRID
- $219,9003 bd2 ba1.4k sqft806 Peoria St, Washington, IL 61571For SaleMLS ID #PA1269702, Joseph Butler, eXp Realty. RMLS Alliance as distributed by MLS GRID
- $150,0003 bd2 ba1.2k sqft1503 N 13th St, Pekin, IL 61554For SaleMLS ID #PA1270353, Dori Scotti, Jim Maloof Realty, Inc.. RMLS Alliance as distributed by MLS GRID
