
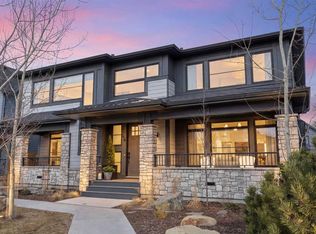
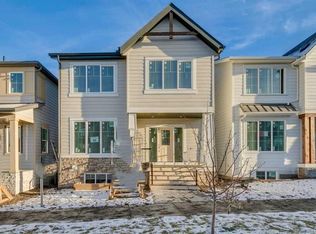
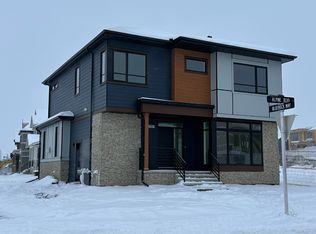
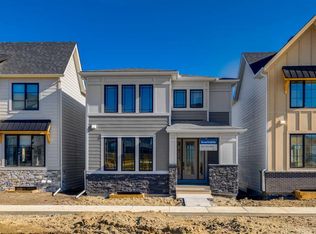
Alpine Park stunner, facing onto green space and siding a community garden—original owners and show home condition. Offering over 3,200 sq ft of developed living space, this home is thoughtfully upgraded inside and out with a Trex front veranda and rear deck with gas line for BBQ, a soaring 2 storey great room with gas fireplace and a vaulted primary retreat with custom beams. The gourmet kitchen impresses with quartz counters, a large island with eating bar, a walk through pantry with sink, high end engineered hardwood and top of the line KitchenAid stainless steel appliances. Smart comfort details include remote controlled blinds on the main floor and the upper 2 storey windows, air conditioning, reverse osmosis, and a water softener. The bright open interior features numerous windows throughout, and the developed lower level adds a wet bar for effortless entertaining. The main floor offers a spacious 2 storey great room, dining area with patio doors to the rear deck, chef’s kitchen with walk through pantry and sink, and a convenient 2 pc powder room. Upstairs you’ll find three bedrooms, a laundry room with counter space, and two full bathrooms; the vaulted primary suite features a walk in closet and spa like ensuite. The lower level is finished with two additional bedrooms, a full bathroom, family room, and utility room. Outside, enjoy a fully landscaped lot and a double attached garage with electric car charger plug in. With a total of five bedrooms and 3.5 bathrooms, and close proximity to green spaces, shopping, transit, and all amenities—this is Alpine Park living at its finest. Click on link to view 3D walk through.
For sale
C$1,200,000
24 S Alpine Cmn SW, Calgary, AB T2Y 0V3
5beds
2,366sqft
Single Family Residence
Built in 2023
3,484.8 Square Feet Lot
$-- Zestimate®
C$507/sqft
C$120/mo HOA
What's special
Facing onto green spaceSiding a community gardenTrex front verandaGas fireplaceGourmet kitchenQuartz countersHigh end engineered hardwood
- 2 days |
- 37 |
- 7 |
Zillow last checked:
Listing updated:
Listed by:
Richard Fleming, Broker,
Re/Max Real Estate (Mountain View),
Austin Fleming, Associate,
Re/Max Real Estate (Mountain View)
Source: courtesy of Pillar9 System,MLS®#: A2314646 Originating MLS®#: Calgary
Originating MLS®#: CalgaryFacts & features
Interior
Bedrooms & bathrooms
- Bedrooms: 5
- Bathrooms: 4
- Full bathrooms: 3
- 1/2 bathrooms: 1
Other
- Level: Upper
- Dimensions: 16`0" x 13`11"
Bedroom
- Level: Upper
- Dimensions: 14`4" x 11`1"
Bedroom
- Level: Upper
- Dimensions: 13`11" x 10`7"
Bedroom
- Level: Lower
- Dimensions: 10`7" x 9`8"
Bedroom
- Level: Lower
- Dimensions: 14`8" x 11`5"
Other
- Level: Main
Other
- Level: Upper
Other
- Level: Lower
Other
- Level: Upper
Dining room
- Level: Main
- Dimensions: 13`4" x 10`9"
Family room
- Level: Lower
- Dimensions: 16`10" x 10`11"
Great room
- Level: Main
- Dimensions: 14`6" x 13`10"
Kitchen
- Level: Main
- Dimensions: 20`8" x 14`4"
Laundry
- Level: Upper
Heating
- Forced Air, Natural Gas
Cooling
- Central Air
Appliances
- Included: Built-In Oven, Built-In Refrigerator, Dishwasher, Dryer, Gas Cooktop, Microwave, Washer, Water Softener
- Laundry: Upper Level
Features
- See Remarks
- Flooring: Ceramic Tile, Hardwood
- Windows: Window Coverings
- Basement: Full
- Number of fireplaces: 1
- Fireplace features: Gas
Interior area
- Total interior livable area: 2,366 sqft
- Finished area above ground: 2,365
Video & virtual tour
Property
Parking
- Total spaces: 2
- Parking features: Double Garage Attached, Attached Garage
- Attached garage spaces: 2
Features
- Levels: Two,2 Storey
- Stories: 1
- Patio & porch: Deck
- Exterior features: Other
- Fencing: Fenced
- Frontage length: 12.51M 41`1"
Lot
- Size: 3,484.8 Square Feet
- Features: Back Lane, Backs on to Park/Green Space, Landscaped, See Remarks
Details
- Parcel number: 101202923
- Zoning: DC
Construction
Type & style
- Home type: SingleFamily
- Property subtype: Single Family Residence
Materials
- Wood Frame
- Foundation: Concrete Perimeter
- Roof: Asphalt
Condition
- New construction: No
- Year built: 2023
Community & HOA
Community
- Features: Park, Playground
- Subdivision: Alpine Park
HOA
- Has HOA: Yes
- Amenities included: Other
- Services included: See Remarks
- HOA fee: C$90 monthly
- Second HOA fee: C$360 annually
Location
- Region: Calgary
Financial & listing details
- Price per square foot: C$507/sqft
- Date on market: 5/26/2026
- Inclusions: reverse osmosis
Richard Fleming, Broker
Richard Fleming, Broker
(403) 247-5171
By pressing Contact Agent, you agree that the real estate professional identified above may call/text you about your search, which may involve use of automated means and pre-recorded/artificial voices. You don't need to consent as a condition of buying any property, goods, or services. Message/data rates may apply. You also agree to our Terms of Use. Zillow does not endorse any real estate professionals. We may share information about your recent and future site activity with your agent to help them understand what you're looking for in a home.
Price history
Price history is unavailable.
Public tax history
Tax history is unavailable.
Climate risks
Neighborhood: T2Y
Nearby schools
GreatSchools rating
No schools nearby
We couldn't find any schools near this home.
- Alberta
- Division No. 6
- Calgary
- T2Y 0V3
- 24 S Alpine Cmn SW
Nearby cities
Nearby neighborhoods
Nearby zip codes
Other Calgary Topics
