Welcome to 24 Samuel Road — a meticulously maintained home nestled in a quiet, family-friendly Grimsby neighbourhood with no rear neighbours for added privacy and tranquility. This property is in incredible condition and has been thoughtfully upgraded over the years, making it truly move-in ready. Step inside to discover an upgraded kitchen that combines functionality with modern style, perfect for cooking and entertaining. The beautifully cared-for interior also features a host of valuable updates, including a new central vacuum system (2021), new garage (2021), garage door opener (2017), and a new pool heater (2020) to enjoy summer days by the pool with peace of mind. The pool liner and awning were both updated in 2010, enhancing the longevity and enjoyment of the outdoor space. Downstairs, the basement bathroom has been enhanced with heated floors — a thoughtful touch that adds comfort and luxury to your daily routine. Whether you’re relaxing in the backyard oasis, working in the garage, or enjoying the warm, inviting interior, this home checks all the boxes for quality, comfort, and long-term value. Don’t miss your opportunity to own a home where pride of ownership is evident in every detail.
Sold for $887,500
C$887,500
24 Samuel Rd, Grimsby, ON L3M 4P6
4beds
1,249sqft
Single Family Residence, Residential
Built in ----
8,711 Square Feet Lot
$-- Zestimate®
C$711/sqft
C$2,886 Estimated rent
Home value
Not available
Estimated sales range
Not available
Not available
Owner options
List your home for rent
C$2,886/mo
Rent Zestimate®
Find your next renter with Zillow Rental Manager. Plus, with online applications, you can quickly screen prospective tenants – for free.
C$2,886/mo
Rent Zestimate®
Refinance and save
C$3,752/mo
Est. payment
Refinancing to a lower rate could help reduce your monthly payments and save thousands over the life of the loan.
C$3,752/mo
Est. payment
Explore your selling options
Work with a Zillow partner agent
Leverage their expertise and Zillow's premium Showcase listings to get your home seen by more buyers.
Get startedList with your own agent
Get your home in front of millions of buyers by listing it on Zillow.
Learn how to do itSell it yourself
Take full control of how buyers see your home on Zillow by listing For Sale by Owner (FSBO).
List your homeWhat's special
Zillow last checked:
Listing updated:
Listed by:
Chris Knighton, Salesperson,
eXp Realty,
Krista Toussaint, Salesperson,
eXp Realty
Source: ITSO,MLS®#: 40768102Originating MLS®#: Cornerstone Association of REALTORS®
Facts & features
Interior
Bedrooms & bathrooms
- Bedrooms: 4
- Bathrooms: 2
- Full bathrooms: 2
- Main level bathrooms: 1
- Main level bedrooms: 3
Other
- Level: Main
Bedroom
- Level: Main
Bedroom
- Level: Main
Bedroom
- Level: Basement
Bathroom
- Features: 4-Piece
- Level: Main
Bathroom
- Features: 3-Piece
- Level: Basement
Den
- Level: Basement
Dining room
- Level: Main
Family room
- Features: Fireplace
- Level: Basement
Foyer
- Level: Main
Kitchen
- Features: Balcony/Deck
- Level: Main
Living room
- Level: Main
Office
- Level: Basement
Utility room
- Level: Basement
Heating
- Forced Air, Natural Gas
Cooling
- Central Air
Appliances
- Included: Dishwasher, Dryer, Freezer, Refrigerator, Stove, Washer
- Laundry: In Basement, Laundry Room
Features
- Central Vacuum
- Windows: Window Coverings
- Basement: Walk-Up Access,Full,Finished
- Number of fireplaces: 1
- Fireplace features: Gas
Interior area
- Total structure area: 2,362
- Total interior livable area: 1,249 sqft
- Finished area above ground: 1,249
- Finished area below ground: 1,113
Property
Parking
- Total spaces: 4
- Parking features: Attached Garage, Private Drive Double Wide
- Attached garage spaces: 2
- Uncovered spaces: 2
Features
- Stories: 1
- Has private pool: Yes
- Pool features: In Ground
- Frontage type: East
- Frontage length: 70.06
Lot
- Size: 8,711 Square Feet
- Dimensions: 70.06 x 124.34
- Features: Urban, Rectangular, Quiet Area
Details
- Parcel number: 460320250
- Zoning: R1
Construction
Type & style
- Home type: SingleFamily
- Architectural style: Bungalow Raised
- Property subtype: Single Family Residence, Residential
Materials
- Brick, Vinyl Siding
- Foundation: Poured Concrete
- Roof: Asphalt Shing
Condition
- 31-50 Years
- New construction: No
Utilities & green energy
- Sewer: Sewer (Municipal)
- Water: Municipal
Community & HOA
Location
- Region: Grimsby
Financial & listing details
- Price per square foot: C$711/sqft
- Annual tax amount: C$6,768
- Date on market: 9/10/2025
- Inclusions: Central Vac, Dishwasher, Dryer, Freezer, Refrigerator, Stove, Washer, Window Coverings, Electric Light Fixtures
- Exclusions: None
Price history
| Date | Event | Price |
|---|---|---|
| 1/19/2026 | Sold | C$887,500C$711/sqft |
Source: ITSO #40768102 Report a problem | ||
Public tax history
Tax history is unavailable.
Neighborhood: L3M
Nearby homes
- C$---- bd-- ba-- sqft4 Cindy Ct, Grimsby, ON L3M4N9Off Market
- C$---- bd-- ba-- sqft16 Samuel Rd, Grimsby, ON L3M4P6Off Market
- C$799,9985 bd5 ba-- sqft374 Book Rd, Grimsby, ON L3M2M6For Sale
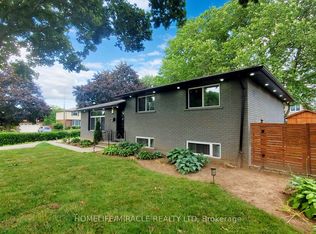
- C$998,9004 bd2 ba1.4k sqft21 Samuel Rd, Grimsby, ON L3M4R6Pending

- C$999,0005 bd4 ba2k sqft15 Blue Forest Dr, Grimsby, ON L3M4R4Sold
- C$---- bd-- ba-- sqft8 Cheval Dr, Grimsby, ON L3M4P9Off Market
- C$---- bd-- ba-- sqft19 Bal Harbour Dr, Grimsby, ON L3M4P4Off Market
- C$1,469,9004 bd4 ba1.6k sqft12 Cheval Dr, Grimsby, ON L3M4P9For Sale
Nearby schools
GreatSchools rating
- 4/10Maple Avenue SchoolGrades: PK-6Distance: 24 mi
