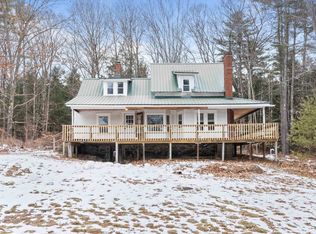
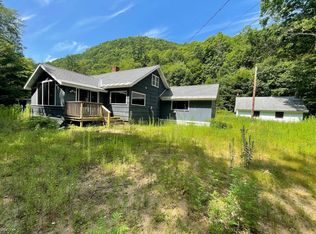
Unlock the potential of this charming 3 bedroom, 1 bath home situated on 2.6 private acres. This property features an attached one-car garage plus an impressive 41' x 36' workshop/garage, offering ample space for additional vehicles, equipment, hobbies, or storage. Inside, the kitchen offers generous counter and cabinet space, a breakfast bar, and an adjoining dining area. You'll find a spacious living room highlighted by exposed beams, warm woodwork, brick hearth and a cozy gas insert. Convenient first-floor living includes a bedroom, full bath, and laundry room. Upstairs are two additional bedrooms along with walk in attic storage. The enclosed porch/sunroom provides a peaceful retreat, an ideal spot to relax with a book and enjoy the surrounding tranquility. Close to snowmobile trails and walking trails. This home is ready for your personal touches and updates and is being sold as is. Financing options may be limited; cash, conventional, or rehabilitation loans are preferred by the sellers. Don't miss this opportunity!
Active under contract
Listed by: White Water Realty Group/Franklin • Jan Wickens
$299,900
24 Sand Hill Road, Hill, NH 03243
3beds
1,387sqft
Single Family Residence
Built in 1920
2.6 Acres Lot
$282,900 Zestimate®
$216/sqft
$-- HOA
What's special
Walk-in attic storageAttached one-car garageAdjoining dining areaConvenient first-floor livingWarm woodworkBrick hearthCozy gas insert
- 122 days
- 29
- 3
Zillow last checked:
Listing updated:
Listed by:
Jan Wickens,
White Water Realty Group/Franklin 603-387-0146
Source: PrimeMLS,MLS#: 5092241
Facts & features
Interior
Bedrooms & bathrooms
- Bedrooms: 3
- Bathrooms: 1
- Full bathrooms: 1
Heating
- Baseboard, Hot Water, Wood Stove
Cooling
- None
Appliances
- Included: Dishwasher, Microwave, Gas Range, Refrigerator
- Laundry: Laundry Hook-ups, 1st Floor Laundry
Features
- Dining Area, Natural Light, Natural Woodwork
- Flooring: Laminate, Vinyl
- Windows: Storm Window(s)
- Basement: Crawl Space,Dirt Floor,Partial,Basement Stairs,Interior Entry
- Number of fireplaces: 1
- Fireplace features: Gas, 1 Fireplace
Interior area
- Total structure area: 1,587
- Total interior livable area: 1,387 sqft
- Finished area above ground: 1,387
- Finished area below ground: 0
Video & virtual tour
Property
Parking
- Total spaces: 6
- Parking features: Dirt, Gravel, Driveway, Garage, On Street, Parking Spaces 6+, Unpaved
- Garage spaces: 4
- Has uncovered spaces: Yes
Accessibility
- Accessibility features: 1st Floor Bedroom, 1st Floor Full Bathroom, 1st Floor Hrd Surfce Flr, 1st Floor Laundry
Features
- Levels: Two
- Stories: 2
- Patio & porch: Enclosed Porch
- Exterior features: Shed
- Fencing: Partial
Lot
- Size: 2.6 Acres
- Features: Country Setting, Level, Recreational, Slight, Sloped, Wooded, Near Snowmobile Trails, Rural
Details
- Additional structures: Outbuilding
- Parcel number: HILLM000R9L000039S000000
- Zoning description: Residential
Construction
Type & style
- Home type: SingleFamily
- Architectural style: Gambrel
- Property subtype: Single Family Residence
Materials
- Wood Frame
- Foundation: Block, Stone
- Roof: Rolled/Hot Mop,Asphalt Shingle
Condition
- New construction: No
- Year built: 1920
Utilities & green energy
- Electric: 100 Amp Service, 150 Amp Service, Circuit Breakers
- Sewer: Private Sewer, Septic Tank
- Utilities for property: Propane
Community & HOA
Location
- Region: Hill
Financial & listing details
- Price per square foot: $216/sqft
- Tax assessed value: $307,300
- Annual tax amount: $3,775
- Date on market: 6/2/2026
- Listing terms: Cash,Conventional,Rehab Loan
Estimated market value
$282,900
$269,000 - $297,000
$2,433/mo
Price history
| Date | Event | Price |
|---|---|---|
| 7/2/2026 | Price change | $299,900-11.8%$216/sqft |
Source:  PrimeMLS #5092241 Report a problem PrimeMLS #5092241 Report a problem | ||
| 6/2/2026 | Listed for sale | $339,900$245/sqft |
Source: PrimeMLS #5092241 Report a problem | ||
Public tax history
| Year | Property taxes | Tax assessment |
|---|---|---|
| 2024 | $4,136 +16.2% | $307,300 +124.8% |
| 2023 | $3,558 | $136,700 |
| 2022 | $3,558 -0.3% | $136,700 -1.6% |
| 2020 | $3,568 +1.1% | $138,900 |
| 2019 | $3,529 +13.7% | $138,900 +13.2% |
| 2017 | $3,104 | $122,700 |
| 2016 | $3,104 -7.3% | $122,700 -4.9% |
| 2015 | $3,348 | $129,000 |
Find assessor info on the county website
Monthly payment
Est. payment
Payment breakdown
Explore the cost of this home by adjusting the details. Changes won't be saved.Climate risks
Neighborhood: 03243
Nearby schools
Schools provided by the listing agent
- High: Newfound Regional High School
Source: PrimeMLS. This data may not be complete. We recommend contacting the local school district to confirm school assignments for this home.
Similar homes
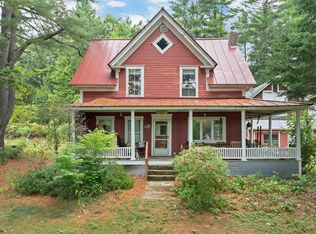
- $369,9002 bd1 ba921 sqft289 Murray Hill Road, Hill, NH 03243Active
 MLS ID #5107050, Denise M Morrison. PrimeMLS
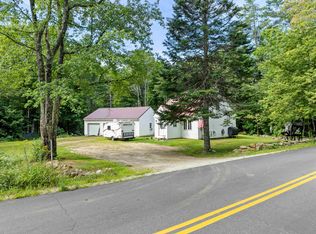
 - $325,0003 bd1 ba1.5k sqft8 Meadowlark Lane, Andover, NH 03216Active
 MLS ID #5095342, Ty Morris. PrimeMLS
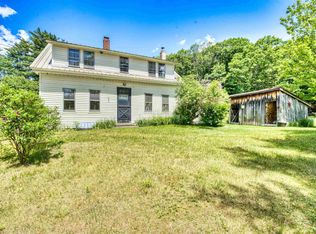
 - $399,0002 bd1 ba1.4k sqftN/A, Hill, NH 03243Active
 MLS ID #5101794, Jenn Painter. PrimeMLS
 - $399,0004 bd2 ba1.7k sqft17 Shepard Street, Laconia, NH 03249Active
 MLS ID #5112545, Sally Cormier. PrimeMLS
