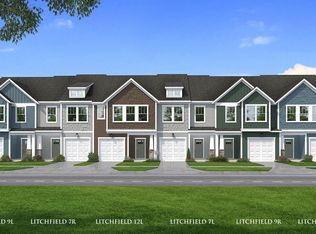
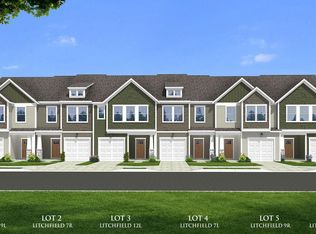
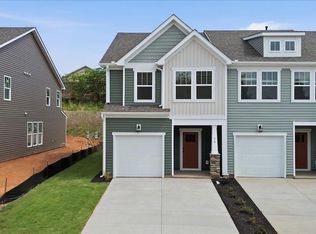
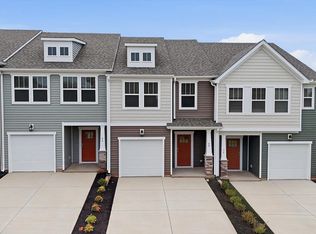
Home is Move in Ready! Welcome to Marion Square! The only new townhomes within 3 miles of Greenville's Main Street, Unity Park and The Swamp Rabbit Trail from the Mid 200s. Our thoughtfully crafted townhomes are designed to suit your lifestyle. The open concept main floor features a spacious living room that flows seamlessly into the kitchen and breakfast area. Highlights of the chefs kitchen include beautiful white cabinetry, Quartz countertops, a 9 ft center island for additional prep space and seating, a tiled backsplash, and full stainless steel appliance package including a gas range and refrigerator. The patio off the kitchen allows for outdoor living and also offers extra storage in the outdoor closet. Upstairs you will find 3 generous bedrooms and 2 baths, including a luxurious Primary suite with walk-in closet and spa-like bath with double sinks and step in shower with glass door. Practical touches include upstairs laundry with washer/dryer included, linen storage, and thoughtful split bedroom design. Blinds are also included throughout the home! The 1 car garage and double parking pad give a convenient and versatile combination for car storage and parking. Lawn maintenance is included, and smart home features are standard, keeping your home efficient, safe, and connected. Discover Marion Square, a thoughtfully designed townhome community in Greenville, SC less than 3 miles from Downtown Greenville. Centrally located just 7 miles from Travelers Rest, SC and 6 miles from Easley, SC. Offering the perfect blend of style, function, and comfort, Marion Square offers easy access to Downtown Greenville, local dining, shopping, and entertainment. Nearby trails and parks provide plenty of opportunities for outdoor recreation. Come by today and make Marion Square your new home. See Sales Agent for additional pricing information.
Sold for $258,990
Zillow last checked:
Listing updated:
Bought with:
Hannah Bright
Chucktown Homes Team by LPT
Source: Greater Greenville AOR,MLS#: 1596441
Price history
| Date | Event | Price |
|---|---|---|
| 8/12/2026 | Sold | $258,990+6.1%$163/sqft |
Source:  Greater Greenville AOR #1596441 Report a problem Greater Greenville AOR #1596441 Report a problem | ||
| 7/15/2026 | Pending sale | $243,990$154/sqft |
Source: Greater Greenville AOR #1596441 Report a problem | ||
| 5/8/2026 | Price change | $243,990-2%$154/sqft |
Source: Greater Greenville AOR #1590509 Report a problem | ||
| 5/5/2026 | Listed for sale | $248,990$157/sqft |
Source: Greater Greenville AOR #1590509 Report a problem | ||
Get a cash offer in 3 minutes
Find out how much your home could sell for in as little as 3 minutes with a no-obligation cash offer.
Estimated market value
$258,900
