WELCOME to 24 Sleigh Road, a spacious and updated 4-bedroom, 2-full-bath raised ranch set on a private, professionally landscaped .94-acre wooded lot in Chelmsford. The renovated kitchen anchors the main level and features a large center island, quartz-style countertops, white cabinetry, stainless steel appliances and pendant lighting, opening to a bright dining area with gleaming hardwood floors. Sliders lead to an oversized deck overlooking the tree-lined backyard, creating an ideal space for entertaining or relaxing. Three bedrooms are conveniently located on the main level. The finished lower level provides additional living space with a comfortable family room, a private bedroom, and two additional flexible-use rooms ideal for a home office, gym, hobby space or other personal needs. A second full bathroom with laundry adds convenience and functionality to the lower level. The property’s two substantial sheds provide an exceptional amount of additional storage and usable space. One offers equipment and lawn/garden storage, while the second has been transformed into a year-round retreat complete with electricity, lighting, a wood pellet stove and wall-mounted 50-inch TV. Perfect for a game-day hangout, hobby room, workshop, or creative retreat. Outside, the expansive paved driveway offers parking for 10+ vehicles, while the gently landscaped lot provides privacy, room to garden, entertain and enjoy the outdoors. Recent updates include an updated roof, new front gutters and a 2024 hot water heater. Generator hookup provides added peace of mind. Enjoy the convenience of the nearby Bruce Freeman Rail Trail, offering 20 miles for walking, jogging and biking. With its generous lot, flexible updated living spaces, exceptional storage, oversized driveway and convenient location, 24 Sleigh Road offers a rare combination of space, privacy and versatility in Chelmsford.
Under contract
$710,000
24 Sleigh Rd, Chelmsford, MA 01824
4beds
1,734sqft
Single Family Residence
Built in 1965
0.94 Acres Lot
$706,800 Zestimate®
$409/sqft
$-- HOA
What's special
Oversized drivewayComfortable family roomGleaming hardwood floorsRenovated kitchenBright dining areaNew front guttersFlexible updated living spaces
- 9 days
- 1,808
- 114
Likely to sell faster than
Zillow last checked:
Listing updated:
Listed by:
Reliable Results Team 978-496-8695,
Coldwell Banker Realty - Westford 978-692-2121
Source: MLS PIN,MLS#: 73573778
Facts & features
Interior
Bedrooms & bathrooms
- Bedrooms: 4
- Bathrooms: 2
- Full bathrooms: 2
Primary bedroom
- Features: Ceiling Fan(s), Flooring - Hardwood, Lighting - Overhead
- Level: First
- Area: 126
- Dimensions: 9 x 14
Bedroom 2
- Features: Ceiling Fan(s), Flooring - Hardwood, Lighting - Overhead
- Level: First
- Area: 99
- Dimensions: 11 x 9
Bedroom 3
- Features: Ceiling Fan(s), Flooring - Hardwood, Lighting - Overhead
- Level: First
- Area: 99
- Dimensions: 9 x 11
Bedroom 4
- Features: Flooring - Wall to Wall Carpet, Recessed Lighting
- Level: Basement
- Area: 132
- Dimensions: 11 x 12
Bathroom 1
- Features: Bathroom - Full, Bathroom - With Tub & Shower, Flooring - Stone/Ceramic Tile
- Level: First
- Area: 80
- Dimensions: 8 x 10
Bathroom 2
- Features: Bathroom - Full, Bathroom - With Shower Stall
- Level: Basement
- Area: 54
- Dimensions: 6 x 9
Dining room
- Features: Flooring - Hardwood, Lighting - Overhead
- Level: First
- Area: 210
- Dimensions: 15 x 14
Kitchen
- Features: Flooring - Hardwood, Countertops - Stone/Granite/Solid, Kitchen Island, Recessed Lighting
- Level: First
- Area: 180
- Dimensions: 18 x 10
Living room
- Features: Flooring - Wall to Wall Carpet, Recessed Lighting
- Level: Basement
- Area: 216
- Dimensions: 18 x 12
Office
- Features: Flooring - Wall to Wall Carpet, Recessed Lighting
- Level: Basement
- Area: 99
- Dimensions: 11 x 9
Heating
- Forced Air, Natural Gas
Cooling
- Central Air
Appliances
- Included: Gas Water Heater, Water Heater, Range, Dishwasher, Microwave, Refrigerator, Washer, Dryer
- Laundry: In Basement, Electric Dryer Hookup, Washer Hookup
Features
- Recessed Lighting, Office, Exercise Room
- Flooring: Wood, Tile, Flooring - Wall to Wall Carpet
- Basement: Full
- Has fireplace: No
Interior area
- Total structure area: 1,734
- Total interior livable area: 1,734 sqft
- Finished area above ground: 930
- Finished area below ground: 804
Property
Parking
- Total spaces: 10
- Parking features: Paved Drive, Off Street
- Uncovered spaces: 10
Features
- Patio & porch: Deck
- Exterior features: Deck, Rain Gutters
Lot
- Size: 0.94 Acres
Details
- Parcel number: M:0138 B:0484 L:0020,3912756
- Zoning: RB
Construction
Type & style
- Home type: SingleFamily
- Architectural style: Raised Ranch
- Property subtype: Single Family Residence
Materials
- Frame
- Foundation: Concrete Perimeter
- Roof: Shingle
Condition
- Year built: 1965
Utilities & green energy
- Sewer: Public Sewer
- Water: Public
- Utilities for property: for Gas Range, for Electric Dryer, Washer Hookup
Community & HOA
HOA
- Has HOA: No
Location
- Region: Chelmsford
Financial & listing details
- Price per square foot: $409/sqft
- Tax assessed value: $614,300
- Annual tax amount: $8,152
- Date on market: 9/9/2026
Estimated market value
$706,800
$671,000 - $742,000
$3,051/mo
Price history
| Date | Event | Price |
|---|---|---|
| 9/15/2026 | Contingent | $710,000$409/sqft |
Source: MLS PIN #73573778 Report a problem | ||
| 9/9/2026 | Listed for sale | $710,000+24.6%$409/sqft |
Source: MLS PIN #73573778 Report a problem | ||
| 12/16/2022 | Sold | $570,000+0%$329/sqft |
Source: MLS PIN #73029510 Report a problem | ||
| 11/3/2022 | Pending sale | $569,900$329/sqft |
Source:  RE/MAX International #73029510 Report a problem RE/MAX International #73029510 Report a problem | ||
| 8/25/2022 | Listed for sale | $569,900+86.9%$329/sqft |
Source: MLS PIN #73029510 Report a problem | ||
| 7/13/2007 | Sold | $305,000$176/sqft |
Source: Public Record Report a problem | ||
Public tax history
| Year | Property taxes | Tax assessment |
|---|---|---|
| 2025 | $7,969 +1.8% | $573,300 -0.2% |
| 2024 | $7,825 +0.9% | $574,500 +6.4% |
| 2023 | $7,755 +8.6% | $539,700 +19.2% |
| 2022 | $7,142 +5.4% | $452,900 +5.2% |
| 2021 | $6,776 +0.9% | $430,500 +5.5% |
| 2020 | $6,715 +2.5% | $408,200 +1.9% |
| 2019 | $6,551 -2.1% | $400,700 +7.5% |
| 2018 | $6,694 +3.9% | $372,700 +3.7% |
| 2017 | $6,440 +7.5% | $359,400 +8.2% |
| 2016 | $5,988 +4.7% | $332,100 +8.6% |
| 2015 | $5,717 +4.2% | $305,700 +5.7% |
| 2014 | $5,487 +3.4% | $289,100 -2.2% |
| 2013 | $5,306 +2.8% | $295,600 +0.2% |
| 2012 | $5,160 +4.5% | $295,000 -0.1% |
| 2011 | $4,939 +5.2% | $295,400 -4.6% |
| 2010 | $4,693 +0.5% | $309,800 -6.7% |
| 2009 | $4,670 +1.3% | $331,900 -2.8% |
| 2008 | $4,612 +8.5% | $341,600 +0.7% |
| 2007 | $4,251 +2.8% | $339,300 +7.6% |
| 2006 | $4,137 +5.9% | $315,300 +8.9% |
| 2005 | $3,905 -0.9% | $289,500 -3.5% |
| 2004 | $3,940 +9.5% | $300,100 +17.2% |
| 2003 | $3,598 +9.9% | $256,100 +23.3% |
| 2001 | $3,273 +3.7% | $207,700 +14.1% |
| 2000 | $3,156 +9.5% | $182,000 +14.3% |
| 1999 | $2,883 | $159,200 |
Find assessor info on the county website
Monthly payment
Est. payment
Payment breakdown
Explore the cost of this home by adjusting the details. Changes won't be saved.Climate risks
Neighborhood: South East
Nearby schools
Schools provided by the listing agent
- Elementary: Byam Elementary
- High: Chelmsford High School
Source: MLS PIN. This data may not be complete. We recommend contacting the local school district to confirm school assignments for this home.
Similar homes
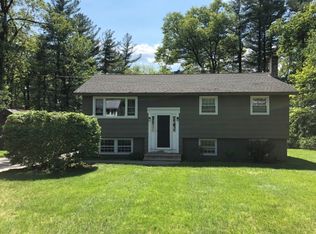
- $699,0003 bd2 ba1.3k sqft186 High St, Chelmsford, MA 01824For Sale
 MLS ID #73578438, Thais Collins, Compass. MLS PIN
 - $719,0003 bd2 ba1.4k sqft7 Pecos Cir, Chelmsford, MA 01824For Sale
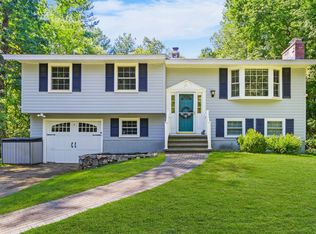 MLS ID #73576753, The Zur Attias Team, The Attias Group, LLC. MLS PIN
 - $695,0004 bd2 ba1.7k sqft4 Algonquin Rd, Chelmsford, MA 01824For Sale
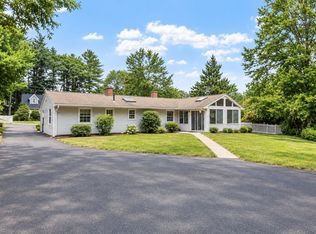 MLS ID #73576123, Mary Koontz-Daher, Weichert Realtors' Daher Companies. MLS PIN
 - $734,9004 bd2 ba1.5k sqft30 Ideal Ave, Chelmsford, MA 01824For Sale
 MLS ID #73575800, Cook and Company Real Estate Team, LAER Realty Partners. MLS PIN
