Beautiful end-unit Cyprus model in The Reserve at Spring Mill, located in Northampton Township, Bucks County and the award-winning Council Rock School District. This sought-after Cyprus floor plan offers main floor living including a spacious first-floor primary suite with an elegant tray ceiling, a large walk-in closet and an owner’s bath with dual vanities and a walk-in shower. The kitchen offers white cabinetry, stainless steel appliances, gas cooking, and a large peninsula overlooking the open-concept main living area. This space features a striking stacked stone wall with a modern linear fireplace, cathedral ceilings and a large skylight that fills the area with abundant natural light. A laundry area and powder room complete the main level. Two additional bedrooms with walk-in closets are located on the second floor, along with a full bathroom and a spacious loft. Additional highlights include a two-car garage, full poured concrete basement with 9' ceilings, natural gas heat, neutral finishes throughout, and low-maintenance luxury living. Conveniently located near shopping, dining, parks, major commuter routes, and regional rail. The restaurant within the Spring Mill Country Club is located within a very short walk and the community offers activities and events which foster a friendly neighborhood culture. A rare opportunity in one of Bucks County's premier townhouse communities.
Under contract
Price cut: $10K (9/8)
$674,900
24 Spring Mill Rd, Ivyland, PA 18974
3beds
2,120sqft
Townhouse
Built in 2022
-- sqft lot
$663,200 Zestimate®
$318/sqft
$140/mo HOA
What's special
Two-car garageSpacious loftLaundry areaNeutral finishes throughoutMain floor livingSpacious first-floor primary suiteGas cooking
- 46 days
- 695
- 30
Zillow last checked:
Listing updated:
Listed by:
John Menno 215-860-4041,
BHHS Fox & Roach -Yardley/Newtown (215) 860-9300,
Co-Listing Agent: Matthew J Menno 215-860-9300,
BHHS Fox & Roach -Yardley/Newtown
Source: Bright MLS,MLS#: PABU2128002
Facts & features
Interior
Bedrooms & bathrooms
- Bedrooms: 3
- Bathrooms: 3
- Full bathrooms: 2
- 1/2 bathrooms: 1
- Main level bathrooms: 2
- Main level bedrooms: 1
Basement
- Area: 0
Heating
- Forced Air, Natural Gas
Cooling
- Central Air, Natural Gas
Appliances
- Included: Electric Water Heater
Features
- Basement: Concrete
- Number of fireplaces: 1
Interior area
- Total structure area: 2,120
- Total interior livable area: 2,120 sqft
- Finished area above ground: 2,120
- Finished area below ground: 0
Property
Parking
- Total spaces: 2
- Parking features: Garage Faces Front, Garage Door Opener, Inside Entrance, Oversized, Attached, Driveway
- Attached garage spaces: 2
- Has uncovered spaces: Yes
Accessibility
- Accessibility features: None
Features
- Levels: Two
- Stories: 2
- Pool features: None
Details
- Additional structures: Above Grade, Below Grade
- Parcel number: 31005003127
- Zoning: AR
- Special conditions: Standard
Construction
Type & style
- Home type: Townhouse
- Architectural style: Colonial
- Property subtype: Townhouse
Materials
- Frame
- Foundation: Concrete Perimeter
Condition
- New construction: No
- Year built: 2022
Details
- Builder model: Cyprus
- Builder name: Judd Builders
Utilities & green energy
- Sewer: Public Sewer
- Water: Public
Community & HOA
Community
- Subdivision: Reserve At Spring Mill
HOA
- Has HOA: Yes
- HOA fee: $140 monthly
Location
- Region: Ivyland
- Municipality: NORTHAMPTON TWP
Financial & listing details
- Price per square foot: $318/sqft
- Tax assessed value: $43,030
- Annual tax amount: $9,027
- Date on market: 8/6/2026
- Listing agreement: Exclusive Right To Sell
- Ownership: Fee Simple
Estimated market value
$663,200
$630,000 - $696,000
$3,891/mo
Price history
| Date | Event | Price |
|---|---|---|
| 9/11/2026 | Contingent | $674,900$318/sqft |
Source:  Bright MLS #PABU2128002 Report a problem Bright MLS #PABU2128002 Report a problem | ||
| 9/8/2026 | Price change | $674,900-1.5%$318/sqft |
Source: Bright MLS #PABU2128002 Report a problem | ||
| 8/6/2026 | Listed for sale | $684,900+20.5%$323/sqft |
Source: Bright MLS #PABU2128002 Report a problem | ||
| 10/18/2022 | Sold | $568,266$268/sqft |
Source: Public Record Report a problem | ||
Public tax history
| Year | Property taxes | Tax assessment |
|---|---|---|
| 2025 | $8,637 +2.3% | $43,030 |
| 2024 | $8,443 +8.1% | $43,030 |
| 2023 | $7,811 | $43,030 |
| 2022 | -- | -- |
| 2021 | -- | -- |
Find assessor info on the county website
Monthly payment
Est. payment
Payment breakdown
Explore the cost of this home by adjusting the details. Changes won't be saved.Climate risks
Neighborhood: 18974
Nearby schools
Schools provided by the listing agent
- District: Council Rock
Source: Bright MLS. This data may not be complete. We recommend contacting the local school district to confirm school assignments for this home.
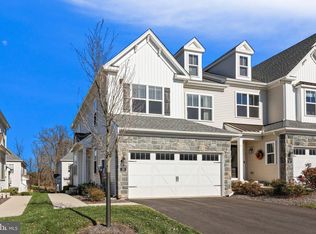
Similar homes
- $675,0003 bd3 ba2k sqft12 Spring Mill Rd, Ivyland, PA 18974For Sale
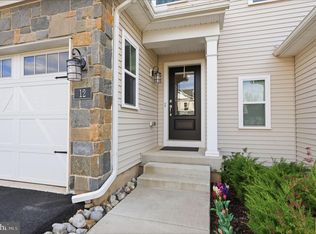
 MLS ID #PABU2117906, Anatoly Vinokurov, Dan Real Estate, Inc.. Bright MLS
 - $635,0003 bd3 ba2k sqft41 Spring Mill Rd, Ivyland, PA 18974For Sale
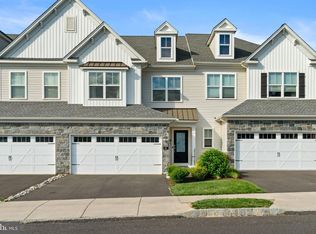 MLS ID #PABU2122916, Jessica Finnell, Keller Williams Real Estate-Langhorne. Bright MLS
 - $698,7503 bd4 ba2k sqft68 Parry Way, Ivyland, PA 18974For Sale
 MLS ID #PABU2124398, John Menno, BHHS Fox & Roach -Yardley/Newtown. Bright MLS
 - $810,0003 bd3 ba2.1k sqft23 Swan Ln, Ivyland, PA 18974For Sale
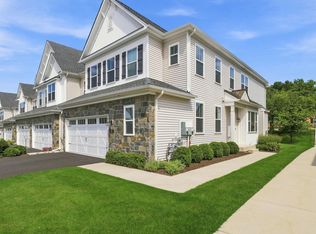 MLS ID #PABU2127210, Vicki Pantano, Keller Williams Real Estate-Doylestown. Bright MLS
 - $599,9003 bd4 ba2.2k sqft14 Diana Ln, Feasterville, PA 19053For SaleMLS ID #PABU2131522, Joseph Bograd, Elite Realty Group Unl. Inc.. Bright MLS
- $629,8503 bd3 ba2.4k sqft677 Provident Rd, Southampton, PA 18966New ConstructionBright MLS
- $720,0004 bd3 ba3.1k sqft2405 Cindy Ln, Warrington, PA 18976For SaleMLS ID #PABU2121336, Graceann Tinney, Keller Williams Real Estate - Newtown. Bright MLS
- $679,0003 bd3 ba2.3k sqft615 Regency Blvd, Jenkintown, PA 19046New ConstructionBright MLS
- $767,5003 bd3 ba2.4k sqft514 Fullerton Farm Ct #18, Chalfont, PA 18914New ConstructionMLS ID #PABU2123380, Nick DeLuca, KW Empower. Bright MLS
- $749,0003 bd3 ba2.4k sqft506 Fullerton Farm Ct Lot 22, Warrington, PA 18976New ConstructionMLS ID #PABU2097424, Nick DeLuca, KW Empower. Bright MLS
- $675,0003 bd4 ba2.3k sqft115 Aaron Truehart Way, Titusville, NJ 08560For SaleMLS ID #NJME2077480, Maura Mills, Callaway Henderson Sotheby's Int'l-Princeton. Bright MLS
- $825,0003 bd4 ba2.6k sqft4008 Marquis Ln, Jamison, PA 18929For SaleMLS ID #PABU2110714, Margot Bauer, Keller Williams Real Estate-Doylestown. Bright MLS
- $650,0003 bd3 ba1.7k sqft919 Riverplace Dr, Conshohocken, PA 19428For SaleMLS ID #PAMC2194120, Mr. Gary A Mercer SR., LPT Realty, LLC. Bright MLS
- $750,0003 bd3 ba2k sqft9 Umbrell Dr, Eagleville, PA 19403For SaleMLS ID #PAMC2189044, Janel Loughin, Real Broker, LLC. Bright MLS
- $599,5003 bd2 ba2.5k sqft1643 N Randolph St, Philadelphia, PA 19122For SaleMLS ID #PAPH2664396, Nigel Richards, Compass RE. Bright MLS
- $549,9003 bd4 ba2k sqft628 Oak Dr #1, Harleysville, PA 19438New ConstructionMLS ID #PAMC2194162, Rudy Amelio, Rudy Amelio Real Estate. Bright MLS
- $525,0003 bd4 ba2k sqft127 Prince George St, Bensalem, PA 19020For SaleMLS ID #PABU2130448, Rachel Reilly, Honest Real Estate. Bright MLS
- $774,9003 bd4 ba2.9k sqft205 Ella Ln, Conshohocken, PA 19428For SaleMLS ID #PAMC2192356, Matthew Donnelly, EXP Realty, LLC. Bright MLS
- $625,0004 bd2 ba2.5k sqft551 Stonybrook Dr #E, Levittown, PA 19055For SaleMLS ID #PABU2131104, Eileen Crescenzo, Keller Williams Real Estate - Newtown. Bright MLS
- $699,9903 bd4 ba2.3k sqft112 Earl Hubbard Dr, Hopewell Township, NJ 08560New ConstructionBright MLS
