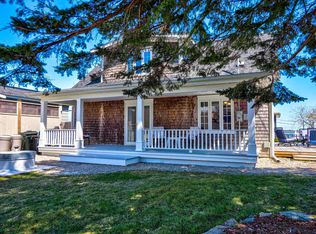
Breathtaking in every season, this is seaside living at its finest. This bespoke coastal home will inspire you with its warmth, elegance, and effortless connection to the ocean. Completely transformed from top to bottom, this true turnkey sanctuary features a new metal roof, shingle siding, interlock pathways, fencing, generator, updated electrical and plumbing, and a breathtaking new kitchen and baths—every detail thoughtfully curated with exceptional quality and style. A convenient main-floor bedroom with an adjoining full bath. Upstairs, two bright bedrooms and a serene spa-inspired bath creates a peaceful retreat, while the cozy den provides the perfect space for reading, working, or simply relaxing. Each bedroom enjoys stunning ocean views. Choose one - the welcoming front verandah, expansive side deck, or private hot tub retreat for your favorite place to unwind. Surrounded by beautifully designed coastal landscaping, this home embraces the relaxed rhythm of seaside living at its best. Wake every morning to the scent of salt air and the endless beauty of Nova Scotias South Shore.
For sale
C$624,900
24 Station Rd, Halifax, NS B0J 1T0
3beds
1,386sqft
Single Family Residence
Built in 1936
4,303 Square Feet Lot
$-- Zestimate®
C$451/sqft
C$-- HOA
What's special
- 150 days |
- 204 |
- 17 |
Likely to sell faster than
Zillow last checked:
Listing updated:
Listed by:
Alana Dennett,
Engel & Volkers (Chester) Brokerage,
Donna Harding,
Engel & Volkers
Source: NSAR,MLS®#: 202603014 Originating MLS®#: Nova Scotia Association of REALTORS®
Originating MLS®#: Nova Scotia Association of REALTORS®Facts & features
Interior
Bedrooms & bathrooms
- Bedrooms: 3
- Bathrooms: 2
- Full bathrooms: 2
- Main level bedrooms: 1
Bedroom
- Level: Main
Bedroom 1
- Level: Second
Bedroom 2
- Level: Second
Bathroom
- Level: Second
Dining room
- Level: Main
Kitchen
- Level: Main
Living room
- Level: Main
Heating
- Baseboard, Forced Air, Furnace
Cooling
- Ductless
Appliances
- Included: Stove, Dishwasher, Washer/Dryer, Microwave, Refrigerator, Water Softener
- Laundry: Laundry Room
Features
- High Speed Internet
- Flooring: Carpet, Laminate, Tile
- Basement: Crawl Space,Partial,Unfinished
Interior area
- Total structure area: 1,386
- Total interior livable area: 1,386 sqft
- Finished area above ground: 1,386
Video & virtual tour
Property
Parking
- Total spaces: 3
- Parking features: Double, Gravel, Single
- Details: Parking Details(3 Car)
Features
- Levels: One and One Half
- Stories: 1
- Patio & porch: Deck
- Has spa: Yes
- Spa features: Heated
- Fencing: Fenced
- Has view: Yes
- View description: Ocean
- Has water view: Yes
- Water view: Ocean
- Waterfront features: Access: Boat, Access: Public
Lot
- Size: 4,303 Square Feet
- Features: Landscaped, Under 0.5 Acres
Details
- Additional structures: Shed(s)
- Parcel number: 60113206
- Zoning: Residential
- Other equipment: No Rental Equipment
Construction
Type & style
- Home type: SingleFamily
- Property subtype: Single Family Residence
Materials
- Wood Siding
- Foundation: Stone
- Roof: Metal
Condition
- New construction: No
- Year built: 1936
Utilities & green energy
- Gas: Oil
- Sewer: Municipal
- Water: Dug
- Utilities for property: Cable Connected, Electricity Connected, Phone Connected, Electric
Community & HOA
Community
- Features: Park, Playground, Marina
Location
- Region: Halifax
Financial & listing details
- Price per square foot: C$451/sqft
- Price range: C$624.9K - C$624.9K
- Date on market: 2/19/2026
- Inclusions: Fridge, Stove, Washer/Dryer, Microwave, Wardrobe In Main Floor Bedroom And Pantry Off Kitchen.
- Exclusions: Mirror In Foyer And 2nd Floor Bedroom (Primary)
- Ownership: Freehold
- Electric utility on property: Yes
Alana Dennett
Alana Dennett
(902) 398-0107
By pressing Contact Agent, you agree that the real estate professional identified above may call/text you about your search, which may involve use of automated means and pre-recorded/artificial voices. You don't need to consent as a condition of buying any property, goods, or services. Message/data rates may apply. You also agree to our Terms of Use. Zillow does not endorse any real estate professionals. We may share information about your recent and future site activity with your agent to help them understand what you're looking for in a home.
Price history
| Date | Event | Price |
|---|---|---|
| 6/19/2026 | Price change | C$624,900-0.8%C$451/sqft |
Source:  Engel & Volkers #202603014 Report a problem Engel & Volkers #202603014 Report a problem | ||
| 2/19/2026 | Listed for sale | C$629,900-3.1%C$454/sqft |
Source: Engel & Volkers #202603014 Report a problem | ||
| 12/16/2025 | Listing removed | C$650,000C$469/sqft |
Source: Engel & Volkers #202528371 Report a problem | ||
| 11/21/2025 | Listed for sale | C$650,000C$469/sqft |
Source: Engel & Volkers #202528371 Report a problem | ||
Public tax history
Tax history is unavailable.
Climate risks
Neighborhood: Western Shore
Nearby schools
GreatSchools rating
No schools nearby
We couldn't find any schools near this home.
Schools provided by the listing agent
- Middle: Chester Area Middle School
- High: Forest Heights Community School
Source: NSAR. This data may not be complete. We recommend contacting the local school district to confirm school assignments for this home.
- C$162,8003 bd2 ba1.3k sqft24 Station Rd, Western Shore, NS B0J3M0Off Market
- C$139,6003 bd1 ba1.3k sqft20 Station Rd, Western Shore, NS B0J3M0Off Market
- C$100,5002 bd1 ba850 sqft26 Station Rd, Western Shore, NS B0J3M0Off Market
- C$76,2002 bd1 ba662 sqft4 Herbert Rd, Western Shore, NS B0J3M0Off Market
- C$80,7002 bd1 ba736 sqft17 Station Rd, Western Shore, NS B0J3M0Off Market
- C$109,6003 bd1 ba1.1k sqft23 Young Rd, Western Shore, NS B0J3M0Off Market
- C$79,6003 bd1 ba825 sqft10 Herbert Rd, Western Shore, NS B0J3M0Off Market
- C$134,6004 bd2 ba1.5k sqft17 Young Rd, Western Shore, NS B0J3M0Off Market
Similar homes
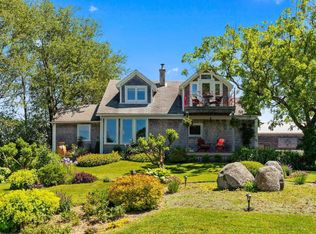
- C$649,0003 bd2 ba1.5k sqft54 Gates Rd, Blandford, NS B0J 1T0For Sale
 MLS ID #202605972, Christiane Bray, Keller Williams Select Realty Brokerage. NSAR
 - C$574,9003 bd2 ba1.2k sqft148 Borgalds Point Rd, Chester Basin, NS B0J 1K0For Sale
 MLS ID #202614254, Morgan Zwicker, Sotheby's International Realty Canada(Bridgewater) Brokerage. NSAR
 - C$349,9003 bd1 ba871 sqft17 Freds Rd, Western Shore, NS B0J 1K0For Sale
 MLS ID #202617495, Jennifer Gray, EXIT Realty Inter Lake Brokerage. NSAR
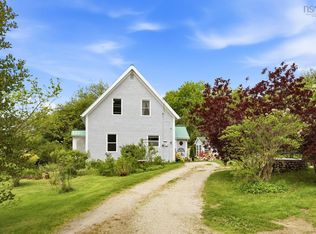
 - C$599,0003 bd1 ba1.5k sqft47 Wake Up Hill Rd, Chester, NS B0J 1K0For Sale
 MLS ID #202615888, Piers Baker, Duckworth Real Estate(Chester) Brokerage. NSAR
 - C$699,0003 bd2 ba1.3k sqft87 Prince St, Chester, NS B0J 1J0For SaleMLS ID #202616126, Lisa Norman, RE/MAX Banner Real Estate (Bridgewater) Brokerage. NSAR
- C$614,9003 bd2 ba1.7k sqft3148 Highway 3, East Chester, NS B0J 1J0For SaleMLS ID #202612554, Lorena MacDonald, Harbourside Realty Ltd. Brokerage. NSAR
- C$499,9003 bd2 ba1.3k sqft5324 Highway 329, Blandford, NS B0J 1T0For SaleMLS ID #202615466, Susan Diamond, Engel & Volkers (Chester) Brokerage. NSAR
- C$524,9004 bd2 ba1.6k sqft63 Croft Rd, Chester Basin, NS B0J 1K0For SaleMLS ID #202616657, Kurt Swinimer, Royal LePage Atlantic Brokerage. NSAR
- C$685,0003 bd2 ba1.4k sqft162 Goat Lake Rd, East Chester, NS B0J 1J0New ConstructionMLS ID #202613480, Nancy Flemming, Sutton Group Professional Realty Brokerage. NSAR
- C$659,9003 bd2 ba2k sqft65 Mill Cove Shore Rd, Chester, NS B0J 1T0For SaleMLS ID #202607707, Kevin Bralovich, Duckworth Real Estate(Chester) Brokerage. NSAR
- C$674,9003 bd2 ba1.5k sqft208 Victoria St, Chester, NS B0J 1J0For SaleMLS ID #202614294, Susan Diamond, Engel & Volkers (Chester) Brokerage. NSAR
- C$699,0002 bd3 ba1.2k sqft165 King St, Chester, NS B0J 1J0For SaleMLS ID #202613552, Piers Baker, Duckworth Real Estate(Chester) Brokerage. NSAR
- C$549,9002 bd2 ba1.2k sqft6 Safe Harbour Close #5, Chester, NS B0J 1T0For SaleMLS ID #202612633, Wendy MacMillan-Poirier, RE/MAX Nova Brokerage. NSAR
- C$499,0003 bd1 ba1.1k sqft29 Old Trunk 3, Chester, NS B0J 1J0For SaleMLS ID #202613971, Anne Pryde, Domus Realty Limited Brokerage. NSAR
- C$419,0003 bd2 ba1.6k sqft5226 Highway 3, Chester Basin, NS B0J 1K0For SaleMLS ID #202611531, Monica Sontrop, Engel & Volkers (Chester) Brokerage. NSAR
- C$325,0003 bd1 ba1.1k sqft6491 Highway 3, Western Shore, NS B0J 2E0For SaleMLS ID #202610160, Jessica Desrochers, EXP Realty of Canada Inc. Brokerage. NSAR
- C$795,0003 bd2 ba1.8k sqft9 Scotch Cove Rd, Chester, NS B0J 1J0For SaleMLS ID #202606029, John Salsbury, UMI Realty Brokerage. NSAR
- C$599,9003 bd3 ba1.9k sqft2544 Highway 332, Bayport, NS B0J 2X0For SaleMLS ID #202615849, Kevin Bralovich, Duckworth Real Estate(Chester) Brokerage. NSAR
- C$597,0003 bd2 ba1.8k sqft608 Kingsburg Rd, Lunenburg, NS B0J 2X0For SaleMLS ID #202606489, Cynthia Dial, Red Door Realty(Lunenburg) Brokerage. NSAR
- C$559,9003 bd2 ba1.3k sqft178 Fairmont St, Mahone Bay, NS B0J 2E0For SaleMLS ID #202614891, Susan Diamond, Engel & Volkers (Chester) Brokerage. NSAR
