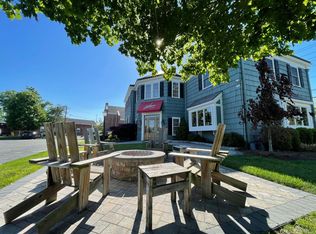
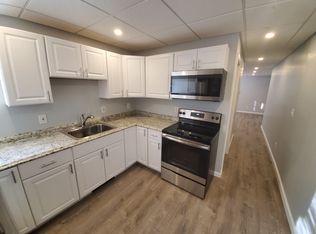
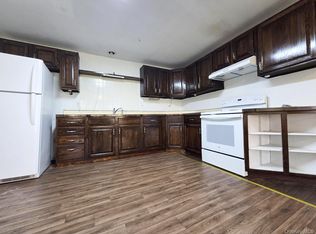
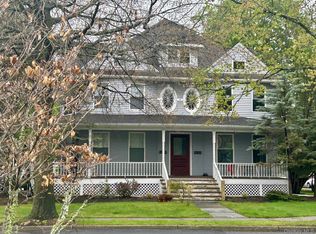
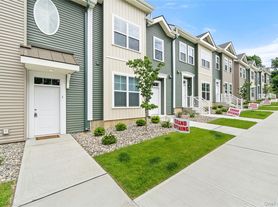
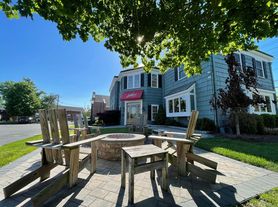
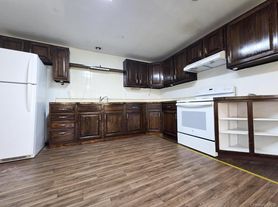
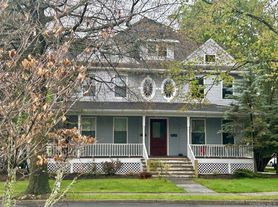
This desirable 2 Bedroom 1 1/2 bath CONDO , located in HOMESTEAD VILLAGE, Warwick, New York's PREMIER, pristine development , will definitely check all your boxes ! PERFECT commuter LOCATION, corner, back end unit with patio facing private green space and large yard which backs up to the woods. There are currently tenants on a month to month lease in This unit offers an Open concept on the first floor consisting of the kitchen, dining and living area plus a powder room. There are two bedrooms, a full bath and laundry on the second floor. The kitchen, bath and floors have been updated and the A/C is 4 years old. when you drive through this Fairytale like development, you'll know that this is definitely the lifestyle you're looking for. Live maintenance free, enjoy the pools, tennis courts, playgrounds, sidewalks with close proximity to all of Warwick's amenities. The Library, baseball fields at Memorial Park, NEW Skate Park and Pump Track, Unique Boutiques, excellent Restaurants, Wineries, Breweries, Service Salons and Health Spas , Apple Orchards , Farmer's Markets, Drive-In Movies Skiing, Hiking, Golfing, Boating, plus many other exciting adventures for you to explore. Make this your weekend vacation getaway or year round retreat
Condo for rent
$2,650/mo
Fees may apply
24 The Rise, Warwick, NY 10990
2beds
1,128sqft
Price may not include required fees and charges. Learn more|
Condo
Available Wed Jul 15 2026
No pets
Central air
In unit laundry
Parking lot parking
Natural gas, forced air
What's special
Corner back end unitTennis courts
- 4 days |
- -- |
- -- |
Zillow last checked:
Listing updated:
Travel times

Let’s turn your rent into credit progress
Build credit history with every on-time payment and get credit for the payment you’re already making.
Facts & features
Interior
Bedrooms & bathrooms
- Bedrooms: 2
- Bathrooms: 2
- Full bathrooms: 1
- 1/2 bathrooms: 1
Heating
- Natural Gas, Forced Air
Cooling
- Central Air
Appliances
- Included: Dishwasher, Dryer, Range, Refrigerator, Washer
- Laundry: In Unit
Features
- Kitchen Island, Open Floorplan
Interior area
- Total interior livable area: 1,128 sqft
Property
Parking
- Parking features: Parking Lot
- Details: Contact manager
Features
- Exterior features: Basketball Court, Common, Community, Heating system: Forced Air, Heating: Gas, In Ground, In Unit, Kitchen Island, Landscaping, Maintenance Grounds, Open Floorplan, Parking, Parking Lot, Patio, Pets - No, Playground, Pool, Sidewalks, Snow Removal, Tennis Court(s), Trash, View Type: Park/Greenbelt, View Type: Trees/Woods
- Pool features: Community, In Ground, Pool
Details
- Parcel number: 33540522211127
Construction
Type & style
- Home type: Condo
- Property subtype: Condo
Condition
- Year built: 1984
Building
Management
- Pets allowed: No
Community & HOA
Community
- Features: Playground, Pool, Tennis Court(s)
HOA
- Amenities included: Basketball Court, Pool, Tennis Court(s)
Location
- Region: Warwick
Financial & listing details
- Lease term: 12 Months
Price history
| Date | Event | Price |
|---|---|---|
| 5/22/2026 | Listed for rent | $2,650$2/sqft |
Source: OneKey® MLS as distributed by MLS GRID #1003187 Report a problem | ||
| 2/1/2019 | Sold | $205,000-2.4%$182/sqft |
Source:  OneKey® MLS as distributed by MLS GRID #H4851987 Report a problem OneKey® MLS as distributed by MLS GRID #H4851987 Report a problem | ||
| 11/25/2018 | Listed for sale | $210,000$186/sqft |
Source: Green Team Home Selling System #4851987 Report a problem | ||
Neighborhood: 10990
Nearby schools
GreatSchools rating
- 7/10Park Avenue Elementary SchoolGrades: K-4Distance: 0.8 mi
- 6/10Warwick Valley Middle SchoolGrades: 5-8Distance: 2.6 mi
- 8/10Warwick Valley High SchoolGrades: 9-12Distance: 2.6 mi