This DutchColonial has been a loving family home over many years located in Brentwood Borough. The Living Room has built in shelves and a decorative electric fireplace. Adjacent to the Living Room is a light and bright Sun Room - great for Office Space, Play Room or Plant Room. The Dining Room is spacious for family meals or entertaining friends. Lots of counter space and Pantry storage in the fully equipped Kitchen that includes a Breakfast Nook area. There are 3 Bedrooms and a Full Bath on the upper level. The basement has a classic Pittsburgh Potty (half bath) with the Laundry Area and plenty of storage room or you can create a finished space - lots of possibilities. Brentwood Borough has a 1.5 mile walkable main street (Brownsville Road) with access to grocery, hardware, banks, post office, shopping, etc. The community park features a Library, Community Center, Pool, Tennis Court, Deck Hockey Rink, Ball Fields, Playground and Shelters. Public Transportation is readily available with an easy commute to Downtown.
For sale
$149,900
24 W Garden Rd, Pittsburgh, PA 15227
3beds
1,448sqft
Single Family Residence
Built in 1925
4,399 Square Feet Lot
$186,100 Zestimate®
$104/sqft
$-- HOA
What's special
Decorative electric fireplaceFully equipped kitchenBreakfast nook areaPantry storage
- 4 days |
- 731 |
- 110 |
Likely to sell faster than
Zillow last checked:
Listing updated:
Listed by:
Linda Backo 412-884-4900,
ARTMAN B.C. & COMPANY 412-884-4900
Source: WPMLS,MLS#: 1770694 Originating MLS: West Penn Multi-List
Originating MLS: West Penn Multi-ListFacts & features
Interior
Bedrooms & bathrooms
- Bedrooms: 3
- Bathrooms: 2
- Full bathrooms: 1
- 1/2 bathrooms: 1
Primary bedroom
- Level: Upper
- Dimensions: 18x10
Bedroom 2
- Level: Upper
- Dimensions: 11x9
Bedroom 3
- Level: Upper
- Dimensions: 10x6
Den
- Level: Main
- Dimensions: 13x7
Dining room
- Level: Main
- Dimensions: 13x11
Kitchen
- Level: Main
- Dimensions: 13x9
Laundry
- Level: Lower
- Dimensions: 11x6
Living room
- Level: Main
- Dimensions: 19x11
Heating
- Gas, Hot Water
Cooling
- Wall/Window Unit(s)
Appliances
- Included: Some Electric Appliances, Dishwasher, Microwave, Refrigerator, Stove
Features
- Flooring: Carpet, Hardwood, Vinyl
- Basement: Full,Walk-Up Access
- Number of fireplaces: 1
- Fireplace features: Decorative
Interior area
- Total structure area: 1,448
- Total interior livable area: 1,448 sqft
Video & virtual tour
Property
Parking
- Total spaces: 1
- Parking features: Detached, Garage
- Has garage: Yes
Features
- Levels: Two
- Stories: 2
- Pool features: None
Lot
- Size: 4,399 Square Feet
- Dimensions: 0.101
Details
- Parcel number: 0137K00148000000
Construction
Type & style
- Home type: SingleFamily
- Architectural style: Dutch Colonial,Two Story
- Property subtype: Single Family Residence
Materials
- Brick
- Roof: Slate
Condition
- Resale
- Year built: 1925
Utilities & green energy
- Sewer: Public Sewer
- Water: Public
Community & HOA
Community
- Features: Public Transportation
- Subdivision: BENNETT GARDENS 1ST PLAN
Location
- Region: Pittsburgh
Financial & listing details
- Price per square foot: $104/sqft
- Tax assessed value: $81,600
- Annual tax amount: $3,602
- Date on market: 8/23/2026
Estimated market value
$186,100
$156,000 - $212,000
$1,520/mo
Price history
| Date | Event | Price |
|---|---|---|
| 8/23/2026 | Listed for sale | $149,900$104/sqft |
Source:  WPMLS #1770694 Report a problem WPMLS #1770694 Report a problem | ||
Public tax history
| Year | Property taxes | Tax assessment |
|---|---|---|
| 2025 | $3,316 +2.8% | $63,600 |
| 2024 | $3,226 +972.5% | $63,600 |
| 2023 | $301 | $63,600 |
| 2022 | $301 +42.9% | $63,600 |
| 2021 | $211 +2% | $63,600 |
| 2020 | $206 -2% | $63,600 |
| 2019 | $211 -75% | $63,600 |
| 2018 | $841 -70.1% | $63,600 |
| 2017 | $2,815 +835.7% | $63,600 |
| 2016 | $301 -88.3% | $63,600 |
| 2015 | $2,564 +874.4% | $63,600 |
| 2014 | $263 | $63,600 -4.5% |
| 2013 | -- | $66,600 +18.7% |
| 2012 | -- | $56,100 |
| 2011 | -- | $56,100 |
| 2010 | -- | $56,100 |
| 2009 | -- | $56,100 |
| 2008 | -- | $56,100 |
| 2007 | -- | $56,100 |
| 2006 | -- | $56,100 |
| 2005 | -- | $56,100 |
| 2004 | -- | $56,100 -21.1% |
| 2003 | -- | $71,100 |
| 2002 | -- | $71,100 |
Find assessor info on the county website
Monthly payment
Est. payment
Payment breakdown
Explore the cost of this home by adjusting the details. Changes won't be saved.Climate risks
Neighborhood: 15227
Nearby schools
GreatSchools rating
- 5/10Elroy Avenue Elementary SchoolGrades: K-5Distance: 0.2 mi
- 6/10Brentwood Middle SchoolGrades: 6-8Distance: 0.3 mi
- 6/10Brentwood Senior High SchoolGrades: 9-12Distance: 0.3 mi
Schools provided by the listing agent
- District: Brentwood Borough
Source: WPMLS. This data may not be complete. We recommend contacting the local school district to confirm school assignments for this home.
- $164,9003 bd1 ba1.6k sqft20 W Garden Rd, Pittsburgh, PA 15227Off Market
- $183,0003 bd2 ba1.5k sqft28 W Garden Rd, Pittsburgh, PA 15227Off Market
- $161,0003 bd2 ba1.5k sqft16 W Garden Rd, Pittsburgh, PA 15227Off Market
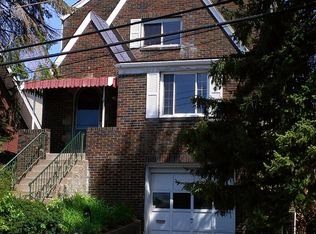
- $153,1003 bd1 ba1.2k sqft3231 Bookman Ave, Pittsburgh, PA 15227Off Market
- $155,8003 bd1 ba1.4k sqft30 W Garden Rd, Pittsburgh, PA 15227Off Market
- $166,8003 bd2 ba1.2k sqft3233 Bookman Ave, Pittsburgh, PA 15227Off Market
- $126,0003 bd2 ba1.4k sqft3235 Bookman Ave, Pittsburgh, PA 15227Sold
- $204,6003 bd2 ba1.4k sqft32 W Garden Rd, Pittsburgh, PA 15227Off Market
A local agent can set up tours, give advice and negotiate with sellers.
A local lender can help you make sure your offer is ready when you are.
Similar homes
- $140,0003 bd2 ba1.2k sqft2822 Brentwood Ave, Pittsburgh, PA 15227For Sale
 MLS ID #1757722, Demetri Samaha. WPMLS
 - $189,9003 bd2 ba1.4k sqft40 Sceneridge Ave, Pittsburgh, PA 15227For Sale
 MLS ID #1769776, Susan Gill. WPMLS
 - $180,0003 bd2 ba1.2k sqft2914 Glendale Ave, Pittsburgh, PA 15227For Sale
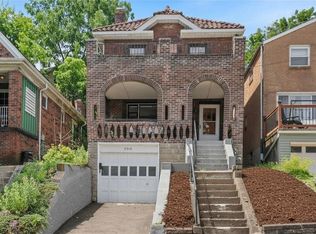 MLS ID #1759499, Susan Cancelliere. WPMLS
 - $135,0002 bd2 ba1.1k sqft2921 Daniels St, Pittsburgh, PA 15210For Sale
 MLS ID #1770996, Michael Vieira. WPMLS
 - $210,0004 bd2 ba1.7k sqft3108 Brentwood Ave, Pittsburgh, PA 15227For SaleMLS ID #1766839, Kristie Martin. WPMLS
- $210,0004 bd2 ba1.4k sqft60 W Bellecrest Ave, Pittsburgh, PA 15227For SaleMLS ID #1767756, Michelle Haeck. WPMLS
- $189,0003 bd1 ba1.2k sqft11 E Willock Rd, Pittsburgh, PA 15227For SaleMLS ID #1757888, Scott LaRocca. WPMLS
- $150,0003 bd1 ba1.1k sqft225 Alries St, Pittsburgh, PA 15210For SaleMLS ID #1768745, Bianca Basilone. WPMLS
- $144,9003 bd1 ba1.2k sqft2305 Walton Ave, Pittsburgh, PA 15210For SaleMLS ID #1758799, Frederick Altieri. WPMLS
- $185,0002 bd2 ba1.2k sqft3001 Hazelhurst Ave, Pittsburgh, PA 15227For SaleMLS ID #1767002, Jennifer Rausch. WPMLS
- $215,0003 bd2 ba1k sqft4545 Echo Glen Dr, Pittsburgh, PA 15236For SaleMLS ID #1771357, Brian Schmidt. WPMLS
- $139,9003 bd2 ba1k sqft417 Delaware Ave, North Versailles, PA 15137For SaleMLS ID #1770701, Amanda Crevar. WPMLS
- $149,9003 bd2 ba1.2k sqft401 Lorenz Ave, Pittsburgh, PA 15220For SaleMLS ID #1768495, Devon Lauer. WPMLS
- $199,9002 bd1 ba1.1k sqft105 Kaplan Ave, Pittsburgh, PA 15227For SaleMLS ID #1747283, Tyler Herget. WPMLS
- $160,0002 bd2 ba1.4k sqft90 Briggs St, Pittsburgh, PA 15234For SaleMLS ID #1762102, Vincent Taglieri. WPMLS
- $150,0003 bd2 ba1.4k sqft222 Miller Ave, Duquesne, PA 15110For SaleMLS ID #1768590, Luke Petrozza. WPMLS
- $130,0004 bd2 ba1.5k sqft316 Welsh Ave, Wilmerding, PA 15148For SaleMLS ID #1771094, Danielle Sanford. WPMLS
- $155,0003 bd2 ba1k sqft3477 York St, Homestead, PA 15120For SaleMLS ID #1763867, Matthew Zawicki. WPMLS
- $222,0003 bd1 ba1.7k sqft707 Fordham Ave, Pittsburgh, PA 15226For SaleMLS ID #1771797, Tera Psomas. WPMLS
- $159,9002 bd2 ba1.1k sqft665 Mayville Ave, Pittsburgh, PA 15226For SaleMLS ID #1767481, Heather Orstein. WPMLS
