Skip main navigation
For sale
  • $353,000

    24 W Waverly Rd, Glenside, PA 19038

    4beds
    1,498sqft
    : 
    $2,345/mo
    Get pre-qualified
    Single Family Residence
    Built in 1923
    4,847 Square Feet Lot
    $-- Zestimate®
    $236/sqft
    $-- HOA

    What's special

    Faux fireplaceSun-soaked sunroomNew windowsRecessed lightingSmall deckHardwood flooringFormal dining room
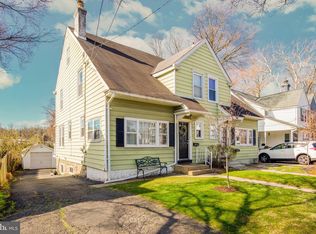
    24 W. Waverly Road in Glenside is now available for its new owner. This home is truly close to everything. Shopping, banking, the post office, public transportation, etc. Although this is an As-Is estate sale, the owner lovingly cared for this home. During their ownership some ceiling fans were added for comfort, a new front entry door was installed, some new windows were done, LVP flooring was installed and an updated bathroom was completed. On the 1st floor there is a sun-soaked sunroom in the front of the home where you can relax from inside while enjoying the sights outside. The living room has a faux fireplace and recessed lighting. The 2nd floor has neutral carpeting in the hallway and 2 bedrooms and hardwood flooring in one bedroom. Next to the living room is the formal dining room. That area offers space for a roomy table and chairs for family mealtime and is also cozy. The kitchen is functional and laid out galley style but has not been updated. There is an exit from the kitchen to a small deck that leads to a very nice sized back yard that can be used for gatherings or personal relaxation. Upstairs on the 2nd level are 3 bedrooms and the updated bathroom that features a very nice walk in shower. The 3rd floor offers an additional bedroom or it can be used as office space, a game room or a he/she cave. That space boasts plush neutral carpet, a ceiling fan, a window air conditioner and closet space. The basement is unfinished and was used for storage. Please put this on your list of homes to see and make this gem your new home.
    6 days
    1,219
    31

    Likely to sell faster than

    Zillow last checked:

    Listing updated:

    Listed by:

    Debra Bennett 267-331-4963,

    Leverage Real Estate 2673314963,

    Co-Listing Agent: Ravenell Bennett Sr. 215-626-2292,

    Leverage Real Estate

    Source: Bright MLS,MLS#: PAMC2192928MLS Logo

      Facts & features

      Interior

      Bedrooms & bathrooms
      • Bedrooms: 4
      • Bathrooms: 1
      • Full bathrooms: 1
      • Main level bathrooms: 1
      • Main level bedrooms: 4
      Heating
      • Forced Air, Natural Gas
      Cooling
      • Ceiling Fan(s), Window Unit(s), Electric
      Appliances
      • Included: Gas Water Heater
      Features
      • Basement: Unfinished
      • Has fireplace: No
      Interior area
      • Total structure area: 1,498
      • Total interior livable area: 1,498 sqft
      • Finished area above ground: 1,498

      Property

      Parking
      • Parking features: Driveway
      • Has uncovered spaces: Yes
      Accessibility
      • Accessibility features: None
      Features
      • Levels: Two and One Half
      • Stories: 2.5
      • Pool features: None
      Lot
      • Size: 4,847 Square Feet
      Details
      • Additional structures: Above Grade
      • Parcel number: 310027916007
      • Zoning: RESIDENTIAL
      • Special conditions: Standard

      Construction

      Type & style
      • Home type: SingleFamily
      • Architectural style: A-Frame
      • Property subtype: Single Family Residence
      • Attached to another structure: Yes
      Materials
      • Vinyl Siding
      • Foundation: Other
      Condition
      • New construction: No
      • Year built: 1923

      Utilities & green energy

      • Sewer: Public Sewer
      • Water: Public

      Community & HOA

      Community
      • Subdivision: Glenside
      HOA
      • Has HOA: No
      Location
      • Region: Glenside
      • Municipality: CHELTENHAM TWP

      Financial & listing details

      • Price per square foot: $236/sqft
      • Tax assessed value: $91,830
      • Annual tax amount: $6,425
      • Date on market: 9/1/2026
      • Listing agreement: Exclusive Right To Sell
      • Ownership: Fee Simple

        Estimated market value

        Not available

        Estimated sales range

        Not available

        Not available

        Price history

        DateEventPrice
        9/1/2026Listed for sale$353,000+35.8%$236/sqft
        Source: Bright MLS #PAMC2192928 Report a problem
        11/14/2022Sold$260,000-1.9%$174/sqft
        Source: Bright MLS #PAMC2050954 Report a problem
        9/14/2022Pending sale$265,000+3.9%$177/sqft
        Source: Bright MLS #PAMC2050954 Report a problem
        9/7/2022Listed for sale$255,000$170/sqft
        Source: Bright MLS #PAMC2050954 Report a problem

        Public tax history

        YearProperty taxesTax assessment
        2025$6,246 +2.7%$91,830
        2024$6,083 $91,830
        2023$6,083 +2.1%$91,830
        2022$5,960 +2.8%$91,830
        2021$5,798 +2.3%$91,830
        2020$5,666 +2.7%$91,830
        2019$5,518 +3.2%$91,830
        2018$5,347 +2.2%$91,830
        2017$5,232 +2%$91,830
        2016$5,130 +2.8%$91,830
        2015$4,988 +3.3%$91,830
        2014$4,830 +1.4%$91,830
        2013$4,765 $91,830
        2012$4,765 +0.9%$91,830
        2011$4,723 +5.1%$91,830
        2010$4,493 +4.2%$91,830
        2009$4,311 +4.4%$91,830
        2008$4,129 +6.7%--
        2007$3,870 +6.6%--
        2006$3,629 +5.8%--
        2005$3,430 +4.1%--
        2004$3,295 +4.9%--
        2003$3,142 +8.9%--
        2002$2,884 +7.1%--
        2000$2,692 +7.9%--
        1999$2,494 --
        Find assessor info on the county website

        Monthly payment

        Est. payment

        Payment breakdown

        Explore the cost of this home by adjusting the details. Changes won't be saved.
        All calculations are estimates and provided by Zillow, Inc. for informational purposes only. Actual amounts may vary.
        HOA fees may include property taxes on listings classified as Co-Ops. Contact the listing agent and/or owner for fee details.
        See how much you could borrow to make a competitive offer.

        Climate risks

        Neighborhood: 19038

        Getting around

        83 / 100
        Very Walkable
        58 / 100
        Bikeable

        Nearby schools

        GreatSchools rating
        Schools provided by the listing agent
        • District: Cheltenham

        Source: Bright MLS. This data may not be complete. We recommend contacting the local school district to confirm school assignments for this home.

        A local agent can set up tours, give advice and negotiate with sellers.

        Browse local experts