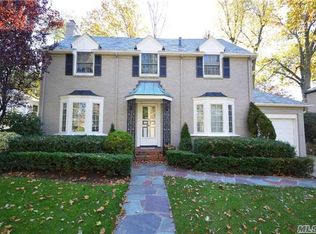
Charming Brick Center Hall Colonial offers a spacious living room with a fireplace, a large formal dining room, and a sunlit eat-in kitchen. A powder room and den complete the first floor. The second floor features three bedrooms and two full baths. Additional highlights include a pull-down attic and a full, partially finished basement with a bar. Amenities include a washer and dryer, central air conditioning, hardwood floors throughout, an alarm system, and a sprinkler system. Located in the Saddle Rock Elementary, South Middle, and South High School districts. Conveniently close to the LIRR and shopping. Home needs updating.
Pending
$1,299,000
24 Welwyn Road, Great Neck, NY 11021
3beds
1,880sqft
Single Family Residence, Residential
Built in 1938
8,100 Square Feet Lot
$1,328,100 Zestimate®
$691/sqft
$-- HOA
What's special
Central air conditioningWasher and dryerPowder roomAlarm systemHardwood floors throughoutLarge formal dining roomPull-down attic
- 59 days |
- 221 |
- 2 |
Zillow last checked:
Listing updated:
Listing by:
Coldwell Banker American Homes 516-365-5780,
Elissa M. Cron 516-365-5780
Source: OneKey® MLS as distributed by MLS GRID,MLS#: 973357
Facts & features
Interior
Bedrooms & bathrooms
- Bedrooms: 3
- Bathrooms: 3
- Full bathrooms: 2
- 1/2 bathrooms: 1
Heating
- Has Heating (Unspecified Type)
Cooling
- Central Air
Appliances
- Included: Cooktop, Dishwasher, Dryer, Exhaust Fan, Gas Cooktop, Gas Oven, Microwave, Oven, Refrigerator, Washer, Gas Water Heater
- Laundry: Washer/Dryer Hookup, In Basement
Features
- Eat-in Kitchen, Entrance Foyer, Formal Dining, Original Details, Primary Bathroom, Storage
- Flooring: Carpet, Hardwood
- Windows: Bay Window(s), Blinds, Double Pane Windows, Drapes, Screens, Shutters, Wood Frames
- Basement: Partially Finished
- Attic: Unfinished
- Number of fireplaces: 1
- Fireplace features: Living Room
Interior area
- Total structure area: 1,880
- Total interior livable area: 1,880 sqft
Property
Parking
- Total spaces: 2
- Parking features: Driveway, Private
- Garage spaces: 1
- Has uncovered spaces: Yes
Features
- Patio & porch: Patio
- Exterior features: Rain Gutters
- Pool features: Community
- Fencing: None
Lot
- Size: 8,100 Square Feet
- Features: Back Yard, Cul-De-Sac, Front Yard, Garden, Landscaped, Level, Near Public Transit, Near Shops, Private
Details
- Parcel number: 2213022690000540
- Special conditions: None
Construction
Type & style
- Home type: SingleFamily
- Architectural style: Colonial
- Property subtype: Single Family Residence, Residential
Materials
- Brick
Condition
- Year built: 1938
Utilities & green energy
- Sewer: Public Sewer
- Water: Public
- Utilities for property: Cable Connected, Electricity Connected, Natural Gas Connected, Phone Connected, Sewer Connected, Trash Collection Public, Underground Utilities, Water Connected
Community & HOA
Community
- Security: Building Security, Security System, Smoke Detector(s), Video Cameras
HOA
- Has HOA: No
Location
- Region: Great Neck
Financial & listing details
- Price per square foot: $691/sqft
- Tax assessed value: $1,066
- Annual tax amount: $16,515
- Date on market: 3/27/2026
- Cumulative days on market: 53 days
- Listing agreement: Exclusive Right To Sell
- Exclusions: See listing agent
- Electric utility on property: Yes
Estimated market value
$1,328,100
$1.26M - $1.39M
$6,409/mo
Price history
| Date | Event | Price |
|---|---|---|
| 4/8/2026 | Pending sale | $1,299,000$691/sqft |
Source: | ||
| 3/27/2026 | Listed for sale | $1,299,000$691/sqft |
Source: | ||
Public tax history
| Year | Property taxes | Tax assessment |
|---|---|---|
| 2024 | -- | $954 |
| 2023 | -- | $954 -7.8% |
| 2022 | -- | $1,035 |
| 2021 | $15,873 +2.9% | -- |
| 2020 | $15,425 +6.4% | $1,530 -4.5% |
| 2019 | $14,502 | $1,602 |
| 2018 | $14,502 +4.9% | $1,602 |
| 2017 | $13,819 +4.6% | $1,602 |
| 2016 | $13,210 +215.5% | $1,602 |
| 2015 | $4,186 +4.7% | $1,602 |
| 2013 | $3,997 +8.1% | $1,602 |
| 2012 | $3,697 -50.8% | $1,602 -8.2% |
| 2011 | $7,511 +5.9% | $1,746 -4.2% |
| 2010 | $7,092 | $1,822 -19% |
| 2009 | -- | $2,250 -1.7% |
| 2008 | -- | $2,290 +3.6% |
| 2006 | -- | $2,211 -35.2% |
| 2005 | -- | $3,414 -42.6% |
| 2004 | -- | $5,943 |
| 2003 | -- | $5,943 -40% |
| 2002 | -- | $9,900 |
| 2001 | -- | $9,900 |
| 2000 | -- | $9,900 |
Find assessor info on the county website
Monthly payment
Estimated monthly payment$1,822
All calculations are estimates and provided by Zillow, Inc. for informational purposes only. Actual amounts may vary.
HOA fees may include property taxes on listings classified as Co-Ops. Contact the listing agent and/or owner for fee details.
Mortgage interest rates are dependent on a number of factors, including credit score, down payment, and repayment length. Interest rate data provided by Zillow Group Marketplace, Inc. as of 1/1/1970 from various mortgage lenders with which we have lead or other similar arrangements; the Estimated Payment is an average of those rates.
See how much you could borrow to make a competitive offer.
Climate risks
Neighborhood: Great Neck Plaza
Nearby schools
GreatSchools rating
- 7/10Saddle Rock SchoolGrades: K-5Distance: 1.4 mi
- 7/10Great Neck North Middle SchoolGrades: 6-8Distance: 1.7 mi
- 9/10Great Neck North High SchoolGrades: 9-12Distance: 1.4 mi
Schools provided by the listing agent
- Elementary: Saddle Rock School
- Middle: Great Neck South Middle School
- High: Great Neck South High School
Source: OneKey® MLS as distributed by MLS GRID. This data may not be complete. We recommend contacting the local school district to confirm school assignments for this home.
A local agent can set up tours, give advice and negotiate with sellers.
- New York
- Nassau County
- Great Neck
- 11021
- Great Neck Plaza
- 24 Welwyn Road