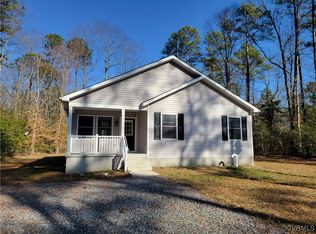
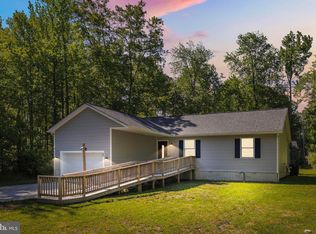
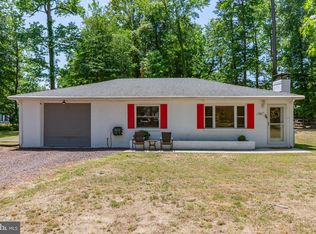
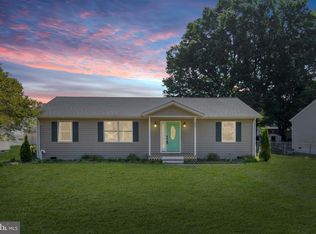
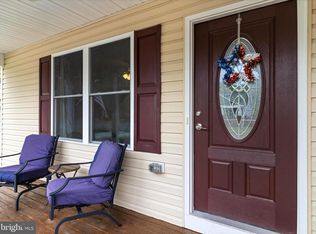
New Construction Water Front Community of Placid Bay, short ride to Town Beaches, Restaurants, Entertainment, and more Austin Model one level living with Front Porch and Rear Screened Deck. 3 Bedrooms and 2 Full Baths, Private bath in primary Bedroom includes walk-in Shower. Light filled Kitchen with Island, hard surfaced counters, Stainless Appliances, Recessed Lighting, Popular LVP flooring, and more. Hard Surface LVP flooring with carpet in Bedrooms. Photos of similar house plan.
New construction
$328,800
24 Wildwood Rd, Colonial Beach, VA 22443
3beds
1,400sqft
Est.:
Single Family Residence
Built in 2026
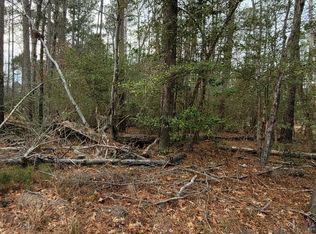
10,075 Square Feet Lot
$-- Zestimate®
$235/sqft
$-- HOA
What's special
Stainless appliancesPopular lvp flooringCarpet in bedroomsRecessed lightingFront porchRear screened deckHard surfaced counters
- 2 days |
- 100 |
- 4 |
Zillow last checked:
Listing updated:
Listed by:
Allen Griffey 540-379-9437,
Blackwood Real Estate, Inc.
Source: Bright MLS,MLS#: VAWE2011372
Tour with a local agent
Facts & features
Interior
Bedrooms & bathrooms
- Bedrooms: 3
- Bathrooms: 2
- Full bathrooms: 2
- Main level bathrooms: 2
- Main level bedrooms: 3
Basement
- Area: 0
Heating
- Central, Forced Air, Heat Pump, Electric
Cooling
- Heat Pump, Electric
Appliances
- Included: Microwave, Dishwasher, Disposal, Ice Maker, Refrigerator, Stainless Steel Appliance(s), Cooktop, Water Heater, Electric Water Heater
- Laundry: Main Level
Features
- Bathroom - Tub Shower, Bathroom - Walk-In Shower, Breakfast Area, Ceiling Fan(s), Combination Dining/Living, Dining Area, Entry Level Bedroom, Open Floorplan, Kitchen Island, Pantry, Primary Bath(s), Recessed Lighting, Upgraded Countertops
- Flooring: Laminate, Luxury Vinyl, Carpet
- Windows: Double Hung, Double Pane Windows, Energy Efficient, Low Emissivity Windows, Screens
- Has basement: No
- Has fireplace: No
Interior area
- Total structure area: 1,640
- Total interior livable area: 1,400 sqft
- Finished area above ground: 1,400
- Finished area below ground: 0
Property
Parking
- Total spaces: 4
- Parking features: Asphalt, Driveway, Off Street
- Uncovered spaces: 2
Accessibility
- Accessibility features: Other
Features
- Levels: One
- Stories: 1
- Patio & porch: Deck, Enclosed, Porch, Roof, Screened
- Exterior features: Lighting, Rain Gutters
- Pool features: None
- Waterfront features: Bay
Lot
- Size: 10,075 Square Feet
- Features: Front Yard, Interior Lot, Rear Yard, Middle Of Block
Details
- Additional structures: Above Grade, Below Grade
- Parcel number: 10C 6 3 24
- Zoning: R
- Special conditions: Standard
Construction
Type & style
- Home type: SingleFamily
- Architectural style: Bungalow,Craftsman
- Property subtype: Single Family Residence
Materials
- Combination, Stick Built, Vinyl Siding
- Foundation: Concrete Perimeter
- Roof: Architectural Shingle,Asphalt,Fiberglass,Pitched,Shingle
Condition
- Excellent
- New construction: Yes
- Year built: 2026
Details
- Builder model: Austin
Utilities & green energy
- Electric: 120/240V, 200+ Amp Service
- Sewer: Public Sewer
- Water: Public
- Utilities for property: Cable Available, Electricity Available, Phone Available, Sewer Available, Water Available, Cable
Community & HOA
Community
- Security: Main Entrance Lock, Smoke Detector(s), Window Bars
- Subdivision: Placid Bay
HOA
- Has HOA: No
Location
- Region: Colonial Beach
Financial & listing details
- Price per square foot: $235/sqft
- Tax assessed value: $8,000
- Annual tax amount: $54
- Date on market: 5/23/2026
- Listing agreement: Exclusive Right To Sell
- Listing terms: Cash,Conventional,FHA,Rural Development,USDA Loan,VA Loan,VHDA
- Ownership: Fee Simple
Estimated market value
Not available
Estimated sales range
Not available
Not available
Price history
| Date | Event | Price |
|---|---|---|
| 5/23/2026 | Listed for sale | $328,800$235/sqft |
Source:  Bright MLS #VAWE2011372 Report a problem Bright MLS #VAWE2011372 Report a problem | ||
Public tax history
Tax history is unavailable.
Monthly payment
Est. payment$--/mo
Payment breakdown
Explore the cost of this home by adjusting the details. Changes won't be saved.
All calculations are estimates and provided by Zillow, Inc. for informational purposes only. Actual amounts may vary.
HOA fees may include property taxes on listings classified as Co-Ops. Contact the listing agent and/or owner for fee details.
Mortgage interest rates are dependent on a number of factors, including credit score, down payment, and repayment length. Interest rate data provided by Zillow Group Marketplace, Inc. as of 1/1/1970 from various mortgage lenders with which we have lead or other similar arrangements; the Estimated Payment is an average of those rates.
See how much you could borrow to make a competitive offer.
Climate risks
Neighborhood: 22443
Nearby schools
GreatSchools rating
- 8/10Washington District Elementary SchoolGrades: PK-5Distance: 1.6 mi
- 9/10Montross Middle SchoolGrades: 6-8Distance: 14.5 mi
- 3/10Washington & Lee High SchoolGrades: 9-12Distance: 11.8 mi
Schools provided by the listing agent
- District: Westmoreland County Public Schools
Source: Bright MLS. This data may not be complete. We recommend contacting the local school district to confirm school assignments for this home.
A local agent can set up tours, give advice and negotiate with sellers.
A local lender can help you make sure your offer is ready when you are.

- Virginia
- Westmoreland County
- Colonial Beach
- 22443
- 24 Wildwood Rd
Nearby cities
Nearby zip codes
Other Colonial Beach Topics
