Spacious and versatile raised ranch thoughtfully expanded in 2004, offering 4 bedrooms, 3 full bathrooms, and approximately 1,000 sq. ft. of finished lower-level space. The main level features a welcoming foyer, formal living room, expansive family room, separate dining area, and kitchen with stainless steel appliances, granite countertops, breakfast bar, and pantry. A main-level bedroom and full bathroom add flexibility to the floor plan. The upper level, constructed in 2004, includes a spacious primary suite with private full bathroom, two additional bedrooms, a third full bathroom, loft, and versatile den suitable for an office or additional living space. The finished lower level, also constructed in 2004, offers a large recreation room, laundry area, utility room, multiple storage closets, and additional flexible space. Whole-house water softener system and reverse osmosis drinking-water system. Private driveway accommodates two vehicles. Conveniently located near shopping, dining, parks, Edison Train Station (NJ Transit), and major highways including Routes 27, 1, and 287. A well-maintained home offering generous living space, flexible rooms, and convenient access to everyday amenities.
For sale
$784,900
24 Winthrop Rd, Edison, NJ 08817
4beds
2,216sqft
Single Family Residence
Built in 1952
6,599 Square Feet Lot
$775,600 Zestimate®
$354/sqft
$-- HOA
What's special
Large recreation roomMultiple storage closetsSeparate dining areaLaundry areaWelcoming foyerBreakfast barExpansive family room
- 60 days
- 1,086
- 27
Zillow last checked:
Listing updated:
Listed by:
INDERJIT SINGH 973-856-3749,
COLDWELL BANKER REALTY,
VIBHA MEHTA 908-295-0831,
COLDWELL BANKER REALTY
Source: All Jersey MLS,MLS#: 2701912R
Facts & features
Interior
Bedrooms & bathrooms
- Bedrooms: 4
- Bathrooms: 3
- Full bathrooms: 3
Primary bedroom
- Features: Two Sinks, Full Bath, Walk-In Closet(s)
- Area: 182.25
- Dimensions: 13.5 x 13.5
Bedroom 2
- Area: 202.5
- Dimensions: 15 x 13.5
Bedroom 3
- Area: 156
- Dimensions: 13 x 12
Bedroom 4
- Area: 169
- Dimensions: 13 x 13
Bathroom
- Features: Stall Shower, Two Sinks
Dining room
- Features: Living Dining Combo
- Area: 120
- Dimensions: 12 x 10
Kitchen
- Features: Granite/Corian Countertops, Breakfast Bar, Kitchen Exhaust Fan, Pantry, Eat-in Kitchen, Separate Dining Area
- Area: 117
- Dimensions: 13 x 9
Living room
- Area: 286
- Dimensions: 22 x 13
Basement
- Area: 1000
Heating
- Baseboard, Radiant, Central, Forced Air
Cooling
- Central Air, Ceiling Fan(s), Attic Fan, Separate Control
Appliances
- Included: Dishwasher, Dryer, Gas Range/Oven, Exhaust Fan, Microwave, Refrigerator, Range, Washer, Water Filter, Water Softener Owned, Kitchen Exhaust Fan, Gas Water Heater
Features
- Blinds, Security System, Shades-Existing, Skylight, Water Filter, Watersoftener Owned, Laundry Room, Storage, Utility Room, 1 Bedroom, Entrance Foyer, Kitchen, Living Room, Bath Full, Dining Room, Family Room, 3 Bedrooms, Beamed Ceilings, Bath Main, Den
- Flooring: Carpet, Ceramic Tile, Granite, Wood
- Windows: Blinds, Shades-Existing, Skylight(s)
- Basement: Finished, Daylight, Recreation Room, Storage Space, Utility Room, Laundry Facilities
- Has fireplace: No
Interior area
- Total structure area: 2,216
- Total interior livable area: 2,216 sqft
Video & virtual tour
Property
Parking
- Parking features: 2 Car Width, Paver Blocks
- Has uncovered spaces: Yes
Features
- Levels: Two, Ground Floor
- Stories: 2
- Patio & porch: Patio
- Exterior features: Curbs, Patio, Fencing/Wall, Storage Shed, Yard
- Fencing: Fencing/Wall
Lot
- Size: 6,599 Square Feet
- Dimensions: 110.00 x 60.00
- Features: Level
Details
- Additional structures: Shed(s)
- Parcel number: 2105011320000000310000
- Zoning: RB
Construction
Type & style
- Home type: SingleFamily
- Architectural style: Ranch, Custom Home
- Property subtype: Single Family Residence
Materials
- Roof: Asphalt
Condition
- Year built: 1952
Utilities & green energy
- Electric: 200 Amp(s)
- Gas: Natural Gas
- Sewer: Public Sewer
- Water: Public
- Utilities for property: Underground Utilities
Community & HOA
Community
- Features: Curbs
- Security: Security System
Location
- Region: Edison
Financial & listing details
- Price per square foot: $354/sqft
- Tax assessed value: $162,400
- Annual tax amount: $9,665
- Date on market: 7/31/2026
- Ownership: Fee Simple
Estimated market value
$775,600
$737,000 - $814,000
$4,505/mo
Price history
| Date | Event | Price |
|---|---|---|
| 9/16/2026 | Pending sale | $784,900$354/sqft |
Source:  GSMLS #4044089 Report a problem GSMLS #4044089 Report a problem | ||
| 7/31/2026 | Listed for sale | $784,900-6.5%$354/sqft |
Source: GSMLS #4044089 Report a problem | ||
| 7/29/2026 | Listing removed | $839,900$379/sqft |
Source:  All Jersey MLS #2616718R Report a problem All Jersey MLS #2616718R Report a problem | ||
| 6/12/2026 | Listed for sale | $839,900+611.8%$379/sqft |
Source: GSMLS #4031633 Report a problem | ||
| 5/18/1990 | Sold | $118,000$53/sqft |
Source: Agent Provided Report a problem | ||
Public tax history
| Year | Property taxes | Tax assessment |
|---|---|---|
| 2025 | $9,309 | $162,400 |
| 2024 | $9,309 +0.5% | $162,400 |
| 2023 | $9,262 0% | $162,400 |
| 2022 | $9,265 +0.4% | $162,400 |
| 2021 | $9,229 -2.8% | $162,400 |
| 2020 | $9,499 +6.5% | $162,400 |
| 2019 | $8,919 | $162,400 |
| 2018 | $8,919 +4.1% | $162,400 |
| 2017 | $8,568 +4% | $162,400 |
| 2016 | $8,240 +3% | $162,400 |
| 2015 | $8,000 +3.1% | $162,400 |
| 2014 | $7,756 +1% | $162,400 |
| 2013 | $7,680 +1% | $162,400 |
| 2012 | $7,600 +5.4% | $162,400 |
| 2011 | $7,212 +21.2% | $162,400 |
| 2010 | $5,949 +4.5% | $162,400 |
| 2009 | $5,691 | $162,400 |
| 2008 | -- | $162,400 |
| 2007 | $25,235 +13.7% | $162,400 |
| 2006 | $22,204 +1.8% | $162,400 |
| 2005 | $21,801 | $162,400 |
| 2004 | -- | $162,400 +39% |
| 2003 | -- | $116,800 |
| 2002 | -- | $116,800 |
| 2001 | -- | $116,800 |
Find assessor info on the county website
Monthly payment
Est. payment
Payment breakdown
Explore the cost of this home by adjusting the details. Changes won't be saved.Climate risks
Neighborhood: Lincoln Park
Similar homes
- $779,9004 bd3 ba1.9k sqft58 Preston St, Edison, NJ 08817For Sale
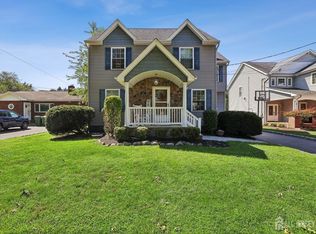
 MLS ID #2703331R, AMITY MORALES. All Jersey MLS
 - $799,0004 bd3 ba3k sqft28 Colton Rd, Edison, NJ 08817For Sale
 MLS ID #2702165R, MICHELE GOMEZ. All Jersey MLS
 - $725,0003 bd2 ba1.8k sqft6 Idlewild Rd, Edison, NJ 08817For Sale
 MLS ID #2703974R, MICHAEL P. SATCHELL. All Jersey MLS
 - $659,9904 bd3 ba1.9k sqft9 Meyer Rd, Edison, NJ 08817For Sale
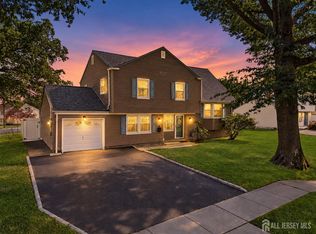 MLS ID #2703255R, SVETLANA KIM. All Jersey MLS
 - $629,9004 bd3 ba1.7k sqft21 S Heathcote Ave, Edison, NJ 08817For SaleMLS ID #2702095R, JASMINE TSUI. All Jersey MLS
- $699,9003 bd2 ba1.6k sqft41 Rodak Cir, Edison, NJ 08817For SaleMLS ID #2614031R, ALAN KURLANDER. All Jersey MLS
- $649,9003 bd3 ba1.6k sqft17 Ridge Rd, Edison, NJ 08817For SaleMLS ID #2701055R, ARUN P. THOMAS. All Jersey MLS
- $811,5004 bd3 ba2.1k sqft55 Lench Ave, Edison, NJ 08820For SaleMLS ID #2703696R, MARIA GOYANES. All Jersey MLS
- $889,0004 bd4 ba2.1k sqft41 Calvert Ave W, Edison, NJ 08820For SaleMLS ID #2705002R, NANCY STEINGART. All Jersey MLS
- $699,9004 bd3 ba2.4k sqft100 Howell Ave, Fords, NJ 08863For SaleMLS ID #2704330R, HARRY PAGE. All Jersey MLS
- $850,0004 bd3 ba2.2k sqft21 Marlin Ave E, Edison, NJ 08820For SaleMLS ID #2704233R, JACQUELINE ZUVICH. All Jersey MLS
- $750,0003 bd3 ba1.7k sqft36 Sherwood Ave, East Brunswick, NJ 08816For SaleMLS ID #2704098R, MALINDA NIEVES. All Jersey MLS
- $799,9005 bd3 ba2k sqft219 W 1st St, Edison, NJ 08820For SaleMLS ID #2702140R, OLGA VAZ. All Jersey MLS
- $599,0003 bd1 ba1.3k sqft30 Rieder Rd, Edison, NJ 08817For SaleMLS ID #2616086R, RITA DHARIA. All Jersey MLS
- $799,9005 bd3 ba2.3k sqft25 Hudson Rd, East Brunswick, NJ 08816For SaleMLS ID #2703075R, DIANNE POLO. All Jersey MLS
- $800,0004 bd3 ba2.1k sqft18 Kendall Rd, East Brunswick, NJ 08816For SaleMLS ID #2703789R, KAREN A. ALLEN. All Jersey MLS
- $829,9004 bd4 ba2.6k sqft8 Dusko Dr, Parlin, NJ 08859For SaleMLS ID #2704667R, RON ISON. All Jersey MLS
- $535,0003 bd2 ba1.3k sqft85 Othen St, Edison, NJ 08817For SaleMLS ID #2704204R, BRIAN WEINS. All Jersey MLS
- $849,9994 bd3 ba2.4k sqft1 Macintosh Ct, East Brunswick, NJ 08816For SaleMLS ID #2703641R, DANIEL MARIANO. All Jersey MLS
- $849,0005 bd4 ba2.2k sqft5 Yale Ct, East Brunswick, NJ 08816For SaleMLS ID #2703261R, DANIEL A. RAZZANO. All Jersey MLS
