OH 4/25 5:15P-6:15P,OH 4/26 Sat 12-2pm & 4/27 OH Sun 12-1:30 Nestled in an amazing neighborhood on a peaceful dead-end street, 24 Wyndmere presents a special opportunity with its prime location just 0.9 mile from East Milton Square and a mere 7 miles from downtown Boston. This spacious three-story residence features 5 large bedrooms, 2 of which have ensuite ,multiple home office options, ample closet space including a walk-in cedar closet, and 4 bathrooms (3 full and 1 half). The main level offers a beautiful flow for entertaining, featuring a well-appointed kitchen that opens to the dining & living room full of charm and character, enhanced by a French door leading to a large, inviting three-season porch to a Beacon hill style backyard with brick patio and professionally landscaped with irrigation system. Additional living space awaits in the lower level with a comfortable family room with gas/fire place and a rec room with a pool table.
Sold for $1,800,000
$1,800,000
24 Wyndmere Rd, Milton, MA 02186
5beds
3,553sqft
Single Family Residence
Built in 1937
7,845 Square Feet Lot
$1,881,400 Zestimate®
$507/sqft
$6,202 Estimated rent
Home value
$1,881,400
$1.73M - $2.05M
$6,202/mo
Zestimate® history
Owner options
List your home for rent
$6,202/mo
Rent Zestimate®
Find your next renter with Zillow Rental Manager. Plus, with online applications, you can quickly screen prospective tenants – for free.
$6,202/mo
Rent Zestimate®
Refinance and save
$9,140/mo
Est. payment
Refinancing to a lower rate could help reduce your monthly payments and save thousands over the life of the loan.
$9,140/mo
Est. payment
Explore your selling options
Work with a Zillow partner agent
Leverage their expertise and Zillow's premium Showcase listings to get your home seen by more buyers.
Get startedList with your own agent
Get your home in front of millions of buyers by listing it on Zillow.
Learn how to do itSell it yourself
Take full control of how buyers see your home on Zillow by listing For Sale by Owner (FSBO).
List your homeWhat's special
Brick patioWell-appointed kitchenPeaceful dead-end streetInviting three-season porchWalk-in cedar closetBeacon hill style backyardHome office options
Zillow last checked:
Listing updated:
Listed by:
Sharon Kelley Ryan 617-966-8543,
Coldwell Banker Realty - Milton 617-696-4430
Bought with:
Taylor Blacker
Luxury Residential Group, LLC
Source: MLS PIN,MLS#: 73363377
Facts & features
Interior
Bedrooms & bathrooms
- Bedrooms: 5
- Bathrooms: 4
- Full bathrooms: 3
- 1/2 bathrooms: 1
Primary bedroom
- Features: Bathroom - Full, Flooring - Hardwood, Remodeled, Closet - Double
- Level: Second
- Area: 293.44
- Dimensions: 22.4 x 13.1
Bedroom 2
- Features: Closet, Flooring - Hardwood
- Level: Second
- Area: 143.55
- Dimensions: 14.5 x 9.9
Bedroom 3
- Features: Closet, Flooring - Hardwood
- Level: Second
- Area: 194.54
- Dimensions: 14.2 x 13.7
Bedroom 4
- Features: Walk-In Closet(s), Cedar Closet(s), Closet, Flooring - Hardwood, Cable Hookup, Recessed Lighting
- Level: Second
- Area: 411.28
- Dimensions: 21.2 x 19.4
Bedroom 5
- Features: Bathroom - Full, Skylight, Walk-In Closet(s), Flooring - Hardwood, Window Seat
- Level: Third
- Area: 260.64
- Dimensions: 14.4 x 18.1
Primary bathroom
- Features: Yes
Bathroom 1
- Features: Bathroom - Half, Flooring - Stone/Ceramic Tile
- Level: First
- Area: 15.84
- Dimensions: 3.3 x 4.8
Bathroom 2
- Features: Bathroom - Full, Bathroom - Tiled With Tub, Countertops - Stone/Granite/Solid
- Level: Second
- Area: 38.34
- Dimensions: 7.1 x 5.4
Bathroom 3
- Features: Bathroom - Full, Bathroom - Tiled With Shower Stall, Flooring - Stone/Ceramic Tile, Countertops - Stone/Granite/Solid, Countertops - Upgraded, Cabinets - Upgraded, Remodeled, Lighting - Sconce, Lighting - Overhead
- Level: Second
- Area: 82.72
- Dimensions: 8.8 x 9.4
Dining room
- Features: Flooring - Hardwood, Recessed Lighting, Crown Molding, Decorative Molding, Pocket Door
- Level: First
- Area: 188.5
- Dimensions: 14.5 x 13
Family room
- Features: Flooring - Wall to Wall Carpet, Cable Hookup, High Speed Internet Hookup
- Level: Basement
- Area: 316.92
- Dimensions: 22.8 x 13.9
Kitchen
- Features: Flooring - Hardwood, Countertops - Stone/Granite/Solid, Recessed Lighting, Crown Molding
- Level: First
- Area: 405.72
- Dimensions: 20.7 x 19.6
Living room
- Features: Flooring - Hardwood, Recessed Lighting, Crown Molding, Decorative Molding
- Level: First
- Area: 316.4
- Dimensions: 22.6 x 14
Office
- Level: Third
- Area: 61.38
- Dimensions: 6.2 x 9.9
Heating
- Hot Water, Natural Gas, Electric
Cooling
- Central Air
Appliances
- Included: Gas Water Heater, Oven, Dishwasher, Disposal, Trash Compactor, Microwave, Range, Refrigerator, Washer, Dryer
- Laundry: Washer Hookup, In Basement, Gas Dryer Hookup, Electric Dryer Hookup
Features
- Bathroom - Full, Bathroom - Tiled With Shower Stall, Bathroom, Game Room, Mud Room, Office, Sun Room
- Flooring: Tile, Carpet, Hardwood, Flooring - Wall to Wall Carpet, Flooring - Stone/Ceramic Tile
- Doors: French Doors
- Windows: Skylight(s)
- Basement: Full,Finished,Walk-Out Access
- Number of fireplaces: 2
- Fireplace features: Family Room, Living Room
Interior area
- Total structure area: 3,553
- Total interior livable area: 3,553 sqft
- Finished area above ground: 2,595
- Finished area below ground: 958
Property
Parking
- Total spaces: 4
- Parking features: Attached, Garage Door Opener, Storage, Garage Faces Side, Driveway
- Attached garage spaces: 2
- Uncovered spaces: 2
Features
- Patio & porch: Porch - Enclosed, Screened, Patio
- Exterior features: Porch - Enclosed, Porch - Screened, Patio, Professional Landscaping, Sprinkler System, Fenced Yard, Stone Wall
- Fencing: Fenced
Lot
- Size: 7,845 Square Feet
- Features: Corner Lot
Details
- Parcel number: 132550
- Zoning: RC
Construction
Type & style
- Home type: SingleFamily
- Architectural style: Colonial
- Property subtype: Single Family Residence
Materials
- Brick
- Foundation: Block
- Roof: Slate,Rubber
Condition
- Year built: 1937
Utilities & green energy
- Electric: 200+ Amp Service
- Sewer: Public Sewer
- Water: Public
- Utilities for property: for Gas Range, for Electric Oven, for Gas Dryer, for Electric Dryer, Washer Hookup
Community & HOA
Community
- Features: Public Transportation, Shopping, Pool, Tennis Court(s), Park, Walk/Jog Trails, Stable(s), Golf, Medical Facility, Bike Path, Conservation Area, Highway Access, House of Worship, Marina, Private School, Public School, T-Station
- Security: Security System
- Subdivision: Cunningham Park area
HOA
- Has HOA: No
Location
- Region: Milton
Financial & listing details
- Price per square foot: $507/sqft
- Tax assessed value: $1,301,200
- Annual tax amount: $14,430
- Date on market: 9/17/2026
- Road surface type: Paved
Price history
| Date | Event | Price |
|---|---|---|
| 6/2/2025 | Sold | $1,800,000+6.2%$507/sqft |
Source: MLS PIN #73363377 Report a problem | ||
| 4/29/2025 | Contingent | $1,695,000$477/sqft |
Source: MLS PIN #73363377 Report a problem | ||
| 4/23/2025 | Listed for sale | $1,695,000+118.7%$477/sqft |
Source: MLS PIN #73363377 Report a problem | ||
| 7/1/2004 | Sold | $775,000$218/sqft |
Source: Public Record Report a problem | ||
Public tax history
| Year | Property taxes | Tax assessment |
|---|---|---|
| 2025 | $14,430 +3.5% | $1,301,200 +1.9% |
| 2024 | $13,943 +6.6% | $1,276,800 +11.3% |
| 2023 | $13,076 +5.3% | $1,147,000 +15.2% |
| 2022 | $12,413 +3.4% | $995,400 +8.9% |
| 2021 | $12,006 +1.8% | $914,400 +1.8% |
| 2020 | $11,790 +2.5% | $898,600 +3% |
| 2019 | $11,498 +1.9% | $872,400 +6.8% |
| 2018 | $11,286 +6.8% | $817,200 +4.8% |
| 2017 | $10,569 +14.6% | $779,400 +14.1% |
| 2016 | $9,223 +1% | $683,200 +4.3% |
| 2015 | $9,129 -3.4% | $654,900 +3.9% |
| 2014 | $9,451 +2% | $630,500 |
| 2013 | $9,268 +2.4% | $630,500 |
| 2012 | $9,048 +5.4% | $630,500 +3.4% |
| 2011 | $8,581 +5.4% | $609,900 |
| 2010 | $8,142 +9.1% | $609,900 -4.1% |
| 2009 | $7,465 +4.5% | $635,900 -2.5% |
| 2008 | $7,143 +1% | $652,300 |
| 2007 | $7,071 +6.8% | $652,300 |
| 2006 | $6,621 +9.8% | $652,300 +14.1% |
| 2005 | $6,028 +2.9% | $571,900 +18.3% |
| 2004 | $5,858 +3.3% | $483,300 |
| 2003 | $5,669 +2.3% | $483,300 +47.1% |
| 2002 | $5,543 +18.3% | $328,600 +28.5% |
| 1999 | $4,684 | $255,800 |
Find assessor info on the county website
Neighborhood: 02186
Nearby homes
- $1,613,5005 bd4 ba2.6k sqft7 Edward Ave, Milton, MA 02186Off Market
- $1,481,7003 bd2 ba2.3k sqft32 Wyndmere Rd, Milton, MA 02186Off Market
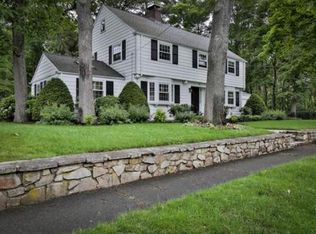
- $1,505,2004 bd3 ba2.6k sqft23 Wyndmere Rd, Milton, MA 02186Off Market
- $1,956,0004 bd4 ba2.5k sqft15 Edward Ave, Milton, MA 02186Off Market
- $1,441,0003 bd3 ba2.8k sqft12 Wyndmere Rd, Milton, MA 02186Off Market
- $1,401,4004 bd2 ba2.5k sqft17 Wyndmere Rd, Milton, MA 02186Off Market
- $1,610,2003 bd2 ba2.6k sqft29 Wyndmere Rd, Milton, MA 02186Off Market
- $1,476,5003 bd2 ba2.7k sqft10 Edward Ave, Milton, MA 02186Off Market
Nearby schools
GreatSchools rating
- 9/10Collicot Elementary SchoolGrades: K-5Distance: 0.2 mi
- 8/10Charles S Pierce Middle SchoolGrades: 6-8Distance: 1.5 mi
- 10/10Milton High SchoolGrades: 9-12Distance: 1.7 mi
Schools provided by the listing agent
- High: Milton High
Source: MLS PIN. This data may not be complete. We recommend contacting the local school district to confirm school assignments for this home.
Get a cash offer in 3 minutes
Find out how much your home could sell for in as little as 3 minutes with a no-obligation cash offer.
Estimated market value
$1,881,400
Get a cash offer in 3 minutes
Find out how much your home could sell for in as little as 3 minutes with a no-obligation cash offer.
Estimated market value
$1,881,400
- Massachusetts
- Norfolk County
- Milton
- 02186
- 24 Wyndmere Rd
