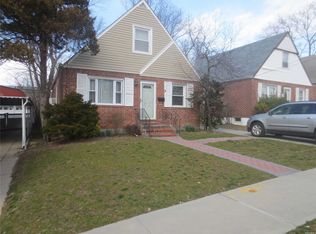
CUSTOM-BUILT SINGLE-FAMILY / MOTHER-DAUGHTER STYLE HOME!
Designed for luxury, space and flexibility, this impressive home features 5 bedrooms and 5 bathrooms, including 3 master bedrooms upstairs and oversized laundry space.
The first floor offers 2 bedrooms and 2 full bathrooms, including a master bedroom with its own private bath, plus a huge living room with dining area and a spacious eat-in kitchen. fully finished basement with outside entrance, oversized backyard, private driveway and 1-car garage. Luxury, space, flexibility and opportunity—all under one roof.
For sale
$1,200,000
240-31 128th Road, Cambria Heights, NY 11422
5beds
6,274sqft
Single Family Residence, Residential
Built in 1955
4,000 Square Feet Lot
$1,174,800 Zestimate®
$191/sqft
$-- HOA
What's special
Oversized backyardPrivate drivewayOversized laundry spaceSpacious eat-in kitchen
- 1 day
- 136
- 11
Likely to sell faster than
Zillow last checked:
Listing updated:
Listed by:
KNS Homes Inc 347-543-0038,
Kavita Singh 347-543-0038
Source: OneKey® MLS as distributed by MLS GRID,MLS#: 1061943
Facts & features
Interior
Bedrooms & bathrooms
- Bedrooms: 5
- Bathrooms: 6
- Full bathrooms: 6
Bathroom 2
- Level: First
Bathroom 3
- Level: Second
Heating
- Natural Gas
Cooling
- None
Appliances
- Included: ENERGY STAR Qualified Appliances, Gas Range, Microwave, Range, Refrigerator, Stainless Steel Appliance(s), Gas Water Heater
- Laundry: Washer/Dryer Hookup
Features
- First Floor Bedroom, First Floor Full Bath, Eat-in Kitchen, Open Kitchen
- Flooring: Hardwood
- Basement: Finished
- Attic: Crawl
- Has fireplace: No
Interior area
- Total structure area: 2,400
- Total interior livable area: 6,274 sqft
Property
Parking
- Total spaces: 1
- Parking features: Driveway
- Garage spaces: 1
- Has uncovered spaces: Yes
Lot
- Size: 4,000 Square Feet
Details
- Parcel number: 128670003
- Special conditions: None
Construction
Type & style
- Home type: SingleFamily
- Architectural style: Hi Ranch
- Property subtype: Single Family Residence, Residential
Materials
- Brick, Vinyl Siding
Condition
- Year built: 1955
Utilities & green energy
- Sewer: Public Sewer
- Water: Private
- Utilities for property: Electricity Available, Natural Gas Available
Community & HOA
HOA
- Has HOA: No
Location
- Region: Rosedale
Financial & listing details
- Price per square foot: $191/sqft
- Annual tax amount: $6,275
- Date on market: 10/13/2026
- Cumulative days on market: 2 days
- Listing agreement: Exclusive Right To Sell
- Electric utility on property: Yes
Estimated market value
$1,174,800
$1.12M - $1.23M
$3,953/mo
Price history
| Date | Event | Price |
|---|---|---|
| 10/13/2026 | Listed for sale | $1,200,000+182.4%$191/sqft |
Source:  OneKey® MLS as distributed by MLS GRID #1061943 Report a problem OneKey® MLS as distributed by MLS GRID #1061943 Report a problem | ||
| 8/28/2023 | Sold | $425,000-19%$68/sqft |
Source: OneKey® MLS as distributed by MLS GRID #L3436379 Report a problem | ||
| 1/28/2023 | Pending sale | $525,000$84/sqft |
Source: OneKey® MLS as distributed by MLS GRID #3436379 Report a problem | ||
| 10/11/2022 | Listed for sale | $525,000+78.3%$84/sqft |
Source: OneKey® MLS as distributed by MLS GRID #3436379 Report a problem | ||
| 12/30/2016 | Sold | $294,484$47/sqft |
Source: OneKey® MLS as distributed by MLS GRID #L2864674 Report a problem | ||
Public tax history
Tax history is unavailable.
Monthly payment
Climate risks
Neighborhood: Rosedale
Nearby schools
Schools provided by the listing agent
- Elementary: Ps 38 Rosedale
- Middle: Community Voices Middle School
- High: Benjamin Franklin Hs-Finance-Info
Source: OneKey® MLS as distributed by MLS GRID. This data may not be complete. We recommend contacting the local school district to confirm school assignments for this home.
Similar homes
- $1,299,0002 bd3 ba3.5k sqft5 Seaton Gate, Valley Stream, NY 11580For Sale

 MLS ID #1008979, Joshua Mohamed, Listing by: Douglas Elliman Real Estate. OneKey® MLS as distributed by MLS GRID
 - $999,0006 bd4 ba3.3k sqft148-74 262nd Place, Rosedale, NY 11422For Sale
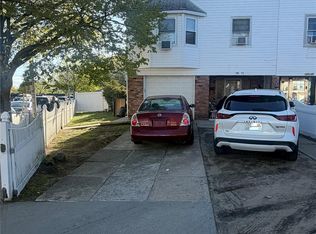 MLS ID #1019102, Jonathan Alarcon, Listing by: Winzone Realty Inc. OneKey® MLS as distributed by MLS GRID
 - $1,200,0005 bd2 ba3.7k sqft254 Hempstead Avenue, Rockville Centre, NY 11570For Sale
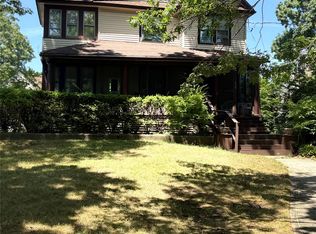 MLS ID #1039442, Lia Miele, Listing by: Century 21 Sherlock Homes. OneKey® MLS as distributed by MLS GRID
 - $1,599,0005 bd4 ba3.2k sqft448 Coolidge Street, West Hempstead, NY 11552For Sale
 MLS ID #1042857, Noah A. Lutz, Listing by: Keller Williams Landmark II. OneKey® MLS as distributed by MLS GRID
 - $1,599,0005 bd5 ba3.4k sqft19404 110th Road, Saint Albans, NY 11412For SaleMLS ID #1052954, Jatinder P. Singh, Listing by: Voro LLC. OneKey® MLS as distributed by MLS GRID
- $1,300,0006 bd4 ba3.1k sqft9035 198th Street, Hollis, NY 11423AuctionMLS ID #1022926, Deborah A. Bacchus, My Dream Home Realty Inc. OneKey® MLS as distributed by MLS GRID
- $1,299,9807 bd4 ba3.3k sqft216-25 136th Road, Springfield Gardens, NY 11413For SaleMLS ID #1039392, Abdus Salam, Listing by: New Dream Realty Inc. OneKey® MLS as distributed by MLS GRID
- $1,399,0007 bd3 ba5.6k sqft136-15 Whitelaw Street, Ozone Park, NY 11417For SaleMLS ID #970453, Nurul Huda, Listing by: Omni Realty Corp. OneKey® MLS as distributed by MLS GRID
- $1,170,0005 bd4 ba3.5k sqft843 -845 Linden, Brooklyn, NY 11203For SaleMLS ID #1049678, Sheffian Joseph, Listing by: Here 2 Serve Realty Inc. OneKey® MLS as distributed by MLS GRID
- $1,200,0008 bd4 ba3.2k sqft120 Highland Place, Brooklyn, NY 11208For SaleMLS ID #1026308, Mohammed S. Islam, Listing by: Winzone Realty Inc. OneKey® MLS as distributed by MLS GRID
- $1,599,0005 bd4 ba3.3k sqft1662 Woodstock Street, Elmont, NY 11003For SaleMLS ID #1057653, Ravi Pal, Listing by: PB RE Group Corp. OneKey® MLS as distributed by MLS GRID
- $1,520,0007 bd4 ba3.2k sqft324 150th Street, Whitestone, NY 11357For SaleMLS ID #1061226, Jinping Lin, Listing by: EXP Realty. OneKey® MLS as distributed by MLS GRID
