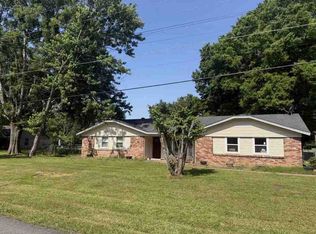
Enjoy the beauty and space of country living with this 4-bedroom, 2-bath home situated on 3.7 beautiful acres! The home features a new roof, new HVAC, new appliances, spacious bedrooms, a large primary suite, abundant closet space, LVP flooring in select areas, a cozy wood-burning fireplace, and a large living room perfect for gathering with family and friends. The kitchen offers both a breakfast nook and a separate dining area, while the laundry room is conveniently located off the large garage. Step outside onto the back deck and take in the peaceful surroundings. Property also includes a 24x30 shop, ideal for additional vehicles, hobbies, or storage, along with a separate storage building perfect for lawn equipment. With plenty of room to spread out, this property offers space, functionality, and endless possibilities! This home qualifies for rural development financing which could mean zero down payment.
Active
$325,000
240 Besancon Rd, Cabot, AR 72023
4beds
1,976sqft
Single Family Residence
Built in 1995
3.7 Acres Lot
$317,300 Zestimate®
$164/sqft
$-- HOA
What's special
Large primary suiteAbundant closet spaceSpacious bedroomsCozy wood-burning fireplaceNew roofNew hvacNew appliances
- 16 days
- 609
- 51
Likely to sell faster than
Zillow last checked:
Listing updated:
Listed by:
Lisa Attwood 870-329-4350,
Lisa Attwood Realty 870-329-4350
Source: CARMLS,MLS#: 26041705
Facts & features
Interior
Bedrooms & bathrooms
- Bedrooms: 4
- Bathrooms: 2
- Full bathrooms: 2
Rooms
- Room types: Formal Living Room
Dining room
- Features: Separate Dining Room, Eat-in Kitchen, Living/Dining Combo
Appliances
- Included: Free-Standing Range
- Laundry: Laundry Room
Features
- 4 Bedrooms Same Level
- Flooring: Carpet, Tile, Luxury Vinyl
- Has fireplace: Yes
- Fireplace features: Woodburning-Site-Built
Interior area
- Total structure area: 1,976
- Total interior livable area: 1,976 sqft
Property
Parking
- Total spaces: 2
- Parking features: Garage, Two Car
- Has garage: Yes
Features
- Levels: One
- Stories: 1
- Patio & porch: Deck
Lot
- Size: 3.7 Acres
- Features: Level
Details
- Parcel number: 35400026000
Construction
Type & style
- Home type: SingleFamily
- Architectural style: Traditional
- Property subtype: Single Family Residence
Materials
- Brick
- Foundation: Slab
- Roof: Shingle
Condition
- New construction: No
- Year built: 1995
Utilities & green energy
- Sewer: Septic Tank
- Water: Public
Community & HOA
Community
- Subdivision: Pleasant Hill Estates
HOA
- Has HOA: No
Location
- Region: Cabot
Financial & listing details
- Price per square foot: $164/sqft
- Tax assessed value: $186,600
- Annual tax amount: $940
- Date on market: 10/15/2026
- Listing terms: VA Loan,FHA,Conventional,Cash,USDA Loan
- Road surface type: Paved
Estimated market value
$317,300
$301,000 - $333,000
$1,985/mo
Price history
| Date | Event | Price |
|---|---|---|
| 10/15/2026 | Listed for sale | $325,000+26.5%$164/sqft |
Source:  CARMLS #26041705 Report a problem | ||
| 7/31/2013 | Sold | $257,000$130/sqft |
Source: Agent Provided Report a problem | ||
Public tax history
| Year | Property taxes | Tax assessment |
|---|---|---|
| 2025 | -- | $31,430 |
| 2024 | $1,041 -6.7% | $31,430 |
| 2023 | $1,116 -4.3% | $31,430 |
| 2022 | $1,166 | $31,430 |
| 2021 | $1,166 | $31,430 -13.2% |
| 2020 | $1,166 | $36,220 |
| 2019 | $1,166 -2.1% | $36,220 |
| 2018 | $1,191 | $36,220 |
| 2017 | $1,191 | $36,220 |
| 2016 | $1,191 | $36,220 +4.8% |
| 2015 | $1,191 | $34,570 |
| 2014 | $1,191 -10.7% | $34,570 |
| 2013 | $1,333 | $34,570 |
| 2012 | -- | $34,570 |
| 2011 | -- | $34,570 -7.2% |
| 2010 | -- | $37,270 |
| 2009 | -- | $37,270 +19.3% |
| 2008 | -- | $31,240 |
| 2007 | -- | $31,240 |
| 2006 | -- | $31,240 +10.5% |
| 2005 | -- | $28,270 |
| 2004 | -- | $28,270 |
| 2003 | -- | $28,270 |
| 2002 | -- | $28,270 |
Find assessor info on the county website
Monthly payment
Est. payment
Payment breakdown
Explore the cost of this home by adjusting the details. Changes won't be saved.Climate risks
Neighborhood: 72023
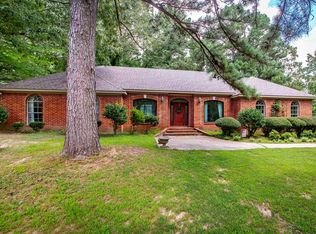
Similar homes
- $340,0003 bd2 ba2k sqft85 Williamsburg Cv, Cabot, AR 72023For Sale
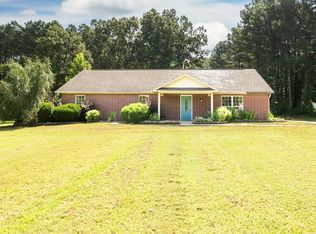
 MLS ID #26037974, Missy Brown, PorchLight Realty. CARMLS
- $349,9993 bd2 ba1.9k sqft264 Oliver Trl, Cabot, AR 72023For Sale
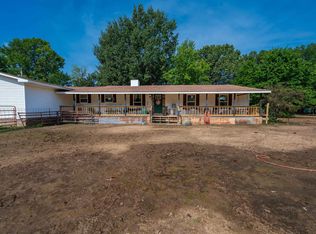 MLS ID #26035341, Jaime C Spears Bias, Bias 4 U Realty. CARMLS
- $289,9003 bd2 ba2k sqft24 Dana Ln, Cabot, AR 72023For Sale
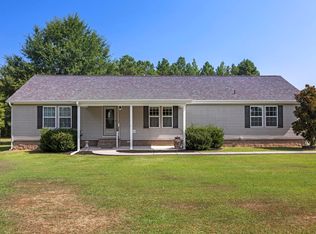 MLS ID #26030718, Tracie Cash, PorchLight Realty. CARMLS
- $--3 bd2 ba1.6k sqft10 Quapaw Trl, Jacksonville, AR 72076Auction
 ServiceLink Auction
- $239,9003 bd2 ba2k sqft24 Blue Bonnet Dr, Cabot, AR 72023For SaleMLS ID #26043042, Ashley Cifreo, Michele Phillips & Co. Realtors Searcy Branch. CARMLS
- $335,0004 bd2 ba1.8k sqft3326 Mount Tabor Rd, Cabot, AR 72023New ConstructionMLS ID #26042410, Emily Long, Homeward Realty. CARMLS
- $325,0003 bd3 ba2.6k sqft42 Pine Terrace Dr, Cabot, AR 72023For SaleMLS ID #26032614, Regina E Thompson, RE/MAX Encore. CARMLS
- $385,0003 bd2 ba1.8k sqft905 Graham Rd, Cabot, AR 72023For SaleMLS ID #26023206, Laceann J Erwin, Blair & Co. Realtors. CARMLS
- $324,9004 bd2 ba2k sqft12 Cimarron Cir, Cabot, AR 72023For SaleMLS ID #26040543, Mandy Knaack, PorchLight Realty. CARMLS
- $339,9994 bd2 ba2k sqft40 Arbor Trl, Cabot, AR 72023For SaleMLS ID #26040966, Nicole Hynes, PorchLight Realty. CARMLS
- $250,0004 bd3 ba2.3k sqft1620 Mount Tabor Rd, Cabot, AR 72023For SaleMLS ID #26028425, Laura C Osborne, Realty One Group - Pinnacle. CARMLS
- $260,0003 bd2 ba2k sqft481 Bradley Dr, Cabot, AR 72023For SaleMLS ID #26028890, Greg Berry, Young Home Sales. CARMLS
- $435,0004 bd2 ba2.1k sqft45 Bea St, Cabot, AR 72023For SaleMLS ID #26043622, Ashley Cifreo, Michele Phillips & Co. Realtors Searcy Branch. CARMLS
- $205,0004 bd3 ba2.1k sqft35 Woodland Dr, Cabot, AR 72023For SaleMLS ID #26037647, Beau H Rush, Exp Realty. CARMLS
- $275,0004 bd2 ba2.1k sqft24 Crosswinds Dr, Cabot, AR 72023For SaleMLS ID #26033611, Christy Ward, PorchLight Realty. CARMLS
- $399,0004 bd3 ba2.7k sqft134 Cinnamon Ln, Cabot, AR 72023For SaleMLS ID #26034108, Kimberly Gaines, McGraw Realtors - Benton. CARMLS
- $335,0003 bd2 ba2k sqft37 Aberdeen Dr, Cabot, AR 72023For SaleMLS ID #26038225, Lindsey N Brannon, Crye-Leike REALTORS NLR Branch. CARMLS
- $259,0003 bd2 ba1.8k sqft81 Cotton Ln, Cabot, AR 72023For SaleMLS ID #26036624, Kelly Tedder, PorchLight Realty. CARMLS
- $325,0003 bd2 ba2.5k sqft9 Silver Fox Cv, Jacksonville, AR 72076For SaleMLS ID #26043244, Mindy Strand, RE/MAX Homefinders. CARMLS
- $274,9004 bd3 ba2k sqft21 Daytona Dr, Cabot, AR 72023For SaleMLS ID #26039860, Ginger Marshall, McKimmey Associates, Realtors - 50 Pine. CARMLS
