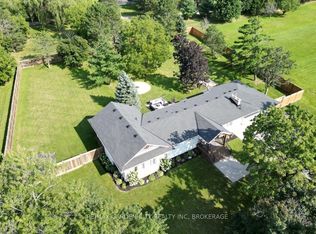
Welcome to this truly special home nestled on a picturesque 0.45-acre lot, in a highly desirable location close to the charming Village of Ridgeville and just minutes to uptown Fonthill. Lovingly cherished by the same family for over 65 years, this enchanting property is a rare opportunity to own a home that feels straight out of the pages of a storybook. Surrounded by gorgeous, meticulously maintained landscaping, mature trees and established gardens, the property offers exceptional privacy and timeless curb appeal. A spacious yard, two private driveways, and inviting rear deck provide plenty of room to enjoy the outdoors. Inside, the home is warm, welcoming and beautifully maintained, featuring hardwood flooring, a cozy living room with a gas fireplace, dining room, original porch sunroom, and a renovated kitchen completed in 2022, featuring elegant quartz countertops and gas stove. The second level offers three bedrooms, each with its own walk-in closet, along with a four-piece bathroom. The finished basement adds valuable living space with a generous recreation room, plus a dedicated laundry area. Additional features include central vacuum, updated PEX plumbing, municipal water, central air and a rain sensor lawn sprinkler system. This is more than a house—it is a lovingly preserved family home set on an extraordinary piece of property. A rare combination of character, privacy, mature landscaping and an enviable Pelham location, with the Village of Ridgeville and uptown Fonthill close at hand. A truly special home that is ready for its next chapter.
For sale
C$595,000
240 Canboro Rd, Pelham, ON L0S 1M0
3beds
958sqft
Single Family Residence, Residential
Built in 1942
0.58 Acres Lot
$-- Zestimate®
C$621/sqft
C$-- HOA
What's special
Gorgeous meticulously maintained landscapingExceptional privacyTimeless curb appealSpacious yardTwo private drivewaysInviting rear deckHardwood flooring
- 22 hours
- 17
- 1
Zillow last checked:
Listing updated:
Listed by:
Rob Golfi, Salesperson,
RE/MAX Escarpment Golfi Realty Inc.
Source: ITSO,MLS®#: 40869554Originating MLS®#: Cornerstone Association of REALTORS®
Facts & features
Interior
Bedrooms & bathrooms
- Bedrooms: 3
- Bathrooms: 1
- Full bathrooms: 1
Other
- Description: Hardwood under carpet.
- Features: Walk-in Closet
- Level: Second
Bedroom
- Description: Hardwood under carpet.
- Level: Second
Bedroom
- Description: Hardwood under carpet.
- Level: Second
Bathroom
- Features: 3-Piece
- Level: Second
Dining room
- Features: Hardwood Floor
- Level: Main
Eat in kitchen
- Description: Quartz countertops. Gas stove.
- Level: Main
Foyer
- Features: Enclosed
- Level: Main
Laundry
- Level: Basement
Living room
- Features: Fireplace, Hardwood Floor
- Level: Main
Recreation room
- Level: Basement
Sunroom
- Description: Was the original covered front porch.
- Features: Enclosed, Walkout to Balcony/Deck
- Level: Main
Heating
- Forced Air, Natural Gas
Cooling
- Central Air
Appliances
- Laundry: In Basement
Features
- High Speed Internet, Central Vacuum
- Basement: Full,Partially Finished
- Number of fireplaces: 1
- Fireplace features: Living Room, Gas
Interior area
- Total structure area: 1,346
- Total interior livable area: 958 sqft
- Finished area above ground: 958
- Finished area below ground: 388
Property
Parking
- Total spaces: 8
- Parking features: Private Drive Single Wide
- Uncovered spaces: 8
Features
- Stories: 1
- Patio & porch: Deck, Patio, Enclosed
- Exterior features: Awning(s), Landscaped, Lawn Sprinkler System, Privacy
- Fencing: Partial
- Has view: Yes
- View description: Orchard
- Frontage type: South
- Frontage length: 92.50
Lot
- Size: 0.58 Acres
- Dimensions: 92.5 x 271.7
- Features: Urban, City Lot, Near Golf Course, Hobby Farm, Place of Worship, Quiet Area, Shopping Nearby
- Topography: Flat
Details
- Additional structures: Shed(s), Other
- Parcel number: 640340057
- Zoning: RV2
Construction
Type & style
- Home type: SingleFamily
- Architectural style: Traditional
- Property subtype: Single Family Residence, Residential
Materials
- Stucco
- Foundation: Poured Concrete
- Roof: Asphalt Shing
Condition
- 51-99 Years
- New construction: No
- Year built: 1942
Utilities & green energy
- Sewer: Septic Tank
- Water: Municipal-Metered
- Utilities for property: Cable Connected, Cell Service, Natural Gas Connected, Recycling Pickup, Street Lights
Community & HOA
Location
- Region: Pelham
Financial & listing details
- Price per square foot: C$621/sqft
- Annual tax amount: C$3,651
- Date on market: 10/6/2026
- Inclusions: Other, Washer, Dryer, Gas Stove, Refrigerator, B/I Dishwasher, Central Vac System And Accessories, All Int. And Ext. Light Fixtures, bathroom Mirror, All Window Blinds & Associated Hardware, Tarp Carport, Basement Refrigerator.
- Exclusions: Curtains Negotiable.
Price history
| Date | Event | Price |
|---|---|---|
| 10/6/2026 | Listed for sale | C$595,000C$621/sqft |
Source: ITSO #40869554 Report a problem | ||
Public tax history
Tax history is unavailable.
Climate risks
Neighborhood: L0S
Nearby schools
Schools provided by the listing agent
- Elementary: Ak Wigg, St. Alexander
- High: El Crossley, Notre Dame
Source: ITSO. This data may not be complete. We recommend contacting the local school district to confirm school assignments for this home.
Similar homes
- C$565,0006 bd2 ba1k sqft558 1st Ave, Welland, ON L3C 1Z3For Sale
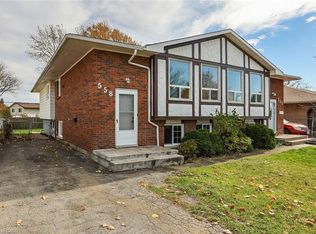 MLS ID #40869796, Sim Summan, Salesperson, HOMELIFE DIAMONDS REALTY INC. ITSO
 - C$599,9003 bd2 ba1.4k sqft94 River Rd, Welland, ON L3B 2R9For Sale
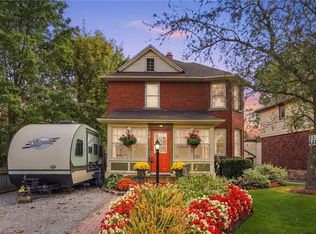 MLS ID #40868080, Michael St. Jean, Salesperson, Michael St. Jean Realty Inc.. ITSO
 - C$699,0004 bd3 ba1.4k sqft40 Emmett St, Pelham, ON L0S 1E0For Sale
 MLS ID #40867586, Chris Hendriks, Salesperson, RE/MAX Hendriks Team Realty. ITSO
 - C$524,9004 bd3 ba1.2k sqft50 5th St, Welland, ON L3B 4Z5For Sale
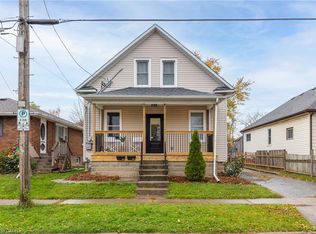 MLS ID #40869498, Kayla Smith, Salesperson, RE/MAX Escarpment Realty Inc.. ITSO
