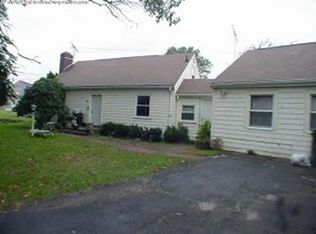
Reimagined and thoughtfully curated by a regionally renowned landscape designer, this 1951 mid-century modern gem is a rare blend of original architectural character, sophisticated modern updates, and extraordinary outdoor living. With beautifully designed grounds, exceptional spaces and amenities invite everyday enjoyment and entertaining. The four bedroom, two full bath main residence is open concept floor plan for single level living, with two working fireplaces. Many renovations and updates throughout. A separate office/studio building has its own full bath, for flexibility as a potential ADU, office space, au pair suite, guest quarters, or multigenerational living space. Additional amenities of the property include a wood-fired sauna, outdoor shower, two-car garage, modern shed, fire pit, two hoop houses (outdoor storage), irrigation, and landscape lighting. The spectacular outdoor spaces are a centerpiece of the property, creating a private retreat that feels worlds away from the everyday. Borrowed views, biodiverse/native plantings and elegant hardscaping combine for a stunning effect. Recently recognized by Yankee Magazine as one of the Top Five Towns in Massachusetts, Lincoln is celebrated for its natural beauty, extensive conservation land and trail network, cultural offerings, and newly renovated schools. With easy access to Cambridge, Boston, via public transport and major commuting routes, this exceptional property exudes style, flexibility, privacy, and location.
For sale
$1,649,000
240 Concord Rd, Lincoln, MA 01773
4beds
3,000sqft
Single Family Residence
Built in 1951
0.91 Acres Lot
$1,601,100 Zestimate®
$550/sqft
$-- HOA
What's special
Outdoor showerModern shedOriginal architectural characterTwo-car garageWood-fired saunaFire pitSophisticated modern updates
- 4 days
- 1,524
- 133
Zillow last checked:
Listing updated:
Listed by:
Doug Carson 617-448-1913,
Compass 351-207-1153,
The Ridick Revis Group 617-593-3492
Source: MLS PIN,MLS#: 73573765
Facts & features
Interior
Bedrooms & bathrooms
- Bedrooms: 4
- Bathrooms: 3
- Full bathrooms: 3
- Main level bathrooms: 3
- Main level bedrooms: 4
Primary bedroom
- Features: Bathroom - Full, Walk-In Closet(s), Closet/Cabinets - Custom Built, Flooring - Hardwood, Window(s) - Picture, French Doors, Deck - Exterior, Remodeled, Lighting - Sconce
- Level: Main,First
- Area: 255
- Dimensions: 17 x 15
Bedroom 2
- Features: Closet, Flooring - Hardwood, Window(s) - Picture, Lighting - Overhead
- Level: Main,First
- Area: 204
- Dimensions: 17 x 12
Bedroom 3
- Features: Closet, Flooring - Hardwood, Lighting - Overhead
- Level: Main,First
- Area: 130
- Dimensions: 13 x 10
Bedroom 4
- Features: Flooring - Wall to Wall Carpet, Window(s) - Picture, Recessed Lighting
- Level: Main,First
- Area: 264
- Dimensions: 22 x 12
Primary bathroom
- Features: Yes
Bathroom 1
- Features: Bathroom - Full, Bathroom - With Shower Stall, Flooring - Stone/Ceramic Tile, Countertops - Stone/Granite/Solid, Remodeled, Lighting - Pendant, Lighting - Overhead
- Level: Main,First
- Area: 32
- Dimensions: 8 x 4
Bathroom 2
- Features: Bathroom - Full, Bathroom - Tiled With Tub & Shower, Flooring - Stone/Ceramic Tile, Countertops - Stone/Granite/Solid, Recessed Lighting, Remodeled, Lighting - Sconce
- Level: Main,First
- Area: 117
- Dimensions: 13 x 9
Bathroom 3
- Features: Bathroom - Full, Bathroom - Tiled With Shower Stall, Flooring - Stone/Ceramic Tile, Countertops - Stone/Granite/Solid, Recessed Lighting, Lighting - Sconce
- Level: Main,First
- Area: 54
- Dimensions: 9 x 6
Dining room
- Features: Flooring - Hardwood, Window(s) - Picture, Exterior Access, Open Floorplan, Recessed Lighting, Remodeled
- Level: Main,First
- Area: 220
- Dimensions: 20 x 11
Family room
- Features: Closet, Flooring - Wall to Wall Carpet, Flooring - Laminate, Recessed Lighting
- Level: Basement
- Area: 630
- Dimensions: 35 x 18
Kitchen
- Features: Skylight, Flooring - Hardwood, Window(s) - Picture, Countertops - Stone/Granite/Solid, Kitchen Island, Exterior Access, Recessed Lighting, Remodeled, Stainless Steel Appliances, Gas Stove
- Level: Main,First
- Area: 220
- Dimensions: 20 x 11
Living room
- Features: Flooring - Hardwood, Window(s) - Picture, Exterior Access, Open Floorplan, Recessed Lighting, Remodeled
- Level: Main,First
- Area: 340
- Dimensions: 20 x 17
Heating
- Forced Air, Natural Gas, Electric, Ductless
Cooling
- Ductless
Appliances
- Included: Gas Water Heater, Water Heater, Oven, Dishwasher, Disposal, Microwave, Range, Refrigerator, Freezer, Washer, Dryer, Plumbed For Ice Maker
- Laundry: In Basement, Gas Dryer Hookup, Washer Hookup
Features
- Bathroom - Full, Bathroom - Tiled With Shower Stall, Closet, Countertops - Upgraded, Cabinets - Upgraded, Recessed Lighting, Lighting - Overhead, Lighting - Pendant, In-Law Floorplan, Foyer, Sauna/Steam/Hot Tub
- Flooring: Tile, Carpet, Hardwood, Flooring - Engineered Hardwood, Flooring - Stone/Ceramic Tile
- Doors: French Doors
- Windows: Screens
- Basement: Full,Partially Finished,Interior Entry,Bulkhead,Concrete
- Number of fireplaces: 2
- Fireplace features: Family Room, Living Room
Interior area
- Total structure area: 3,000
- Total interior livable area: 3,000 sqft
- Finished area above ground: 2,380
- Finished area below ground: 620
Video & virtual tour
Property
Parking
- Total spaces: 8
- Parking features: Detached, Garage Door Opener, Storage, Insulated, Paved Drive, Off Street, Driveway, Stone/Gravel, Paved
- Garage spaces: 2
- Uncovered spaces: 6
Features
- Patio & porch: Porch, Deck, Deck - Wood, Patio
- Exterior features: Porch, Deck, Deck - Wood, Patio, Storage, Professional Landscaping, Sprinkler System, Decorative Lighting, Screens, Fenced Yard, Garden, Guest House, Outdoor Shower
- Fencing: Fenced/Enclosed,Fenced
- Has view: Yes
- View description: Scenic View(s)
Lot
- Size: 0.91 Acres
- Features: Level
Details
- Additional structures: Guest House
- Parcel number: 564365
- Zoning: R1
Construction
Type & style
- Home type: SingleFamily
- Architectural style: Contemporary,Mid-Century Modern
- Property subtype: Single Family Residence
Materials
- Frame
- Foundation: Concrete Perimeter
- Roof: Rubber
Condition
- Remodeled
- Year built: 1951
Utilities & green energy
- Electric: Circuit Breakers, 200+ Amp Service
- Sewer: Private Sewer
- Water: Public
- Utilities for property: for Gas Range, for Electric Oven, for Gas Dryer, Washer Hookup, Icemaker Connection
Community & HOA
Community
- Features: Public Transportation, Shopping, Pool, Tennis Court(s), Park, Walk/Jog Trails, Stable(s), Bike Path, Conservation Area, Highway Access, House of Worship, Private School, Public School, T-Station, Sidewalks
HOA
- Has HOA: No
Location
- Region: Lincoln
Financial & listing details
- Price per square foot: $550/sqft
- Tax assessed value: $995,100
- Annual tax amount: $12,748
- Date on market: 9/9/2026
- Listing terms: Contract
- Exclusions: Outdoor Cold Plunge Pool And Metal Sphere Sculpture In Front/Side Bed Are Both Excluded.
- Road surface type: Paved
Estimated market value
$1,601,100
$1.52M - $1.68M
$5,024/mo
Price history
| Date | Event | Price |
|---|---|---|
| 9/9/2026 | Listed for sale | $1,649,000+306.8%$550/sqft |
Source: MLS PIN #73573765 Report a problem | ||
| 3/17/1998 | Sold | $405,350$135/sqft |
Source: Public Record Report a problem | ||
Public tax history
| Year | Property taxes | Tax assessment |
|---|---|---|
| 2025 | $12,747 +1% | $995,100 +1.6% |
| 2024 | $12,621 +1.7% | $979,100 +9.8% |
| 2023 | $12,408 +4.5% | $891,400 +12.1% |
| 2022 | $11,869 +6.5% | $795,000 +10.7% |
| 2021 | $11,148 +0.8% | $718,300 -0.3% |
| 2020 | $11,064 +12.4% | $720,300 +2.7% |
| 2019 | $9,842 +3.2% | $701,500 |
| 2018 | $9,540 +1.7% | $701,500 +2.5% |
| 2017 | $9,378 -1.7% | $684,500 +0.4% |
| 2016 | $9,543 | $682,100 |
Find assessor info on the county website
Monthly payment
Est. payment
Payment breakdown
Explore the cost of this home by adjusting the details. Changes won't be saved.Climate risks
Neighborhood: 01773
Nearby schools
Schools provided by the listing agent
- Elementary: Lincoln Campus
- Middle: Lincoln Campus
- High: Lsrhs
Source: MLS PIN. This data may not be complete. We recommend contacting the local school district to confirm school assignments for this home.
Similar homes
- $1,795,0004 bd3 ba3.3k sqft111 S Great Rd, Lincoln, MA 01773For Sale
 MLS ID #73574613, Susan Law, Barrett Sotheby's International Realty. MLS PIN
 - $1,775,0004 bd3 ba2.4k sqft46 Bedford Rd, Lincoln, MA 01773For Sale
 MLS ID #73573485, Property Cousins, Serhant. MLS PIN
 - $1,985,0003 bd3 ba2.6k sqft9 Hilliard Rd, Lincoln, MA 01773For Sale
 MLS ID #73574512, Terry Perlmutter, Barrett Sotheby's International Realty. MLS PIN
 - $1,575,0004 bd3 ba2.8k sqft37 School St, Weston, MA 02493For Sale
 MLS ID #73576394, Denise Mosher, Coldwell Banker Realty - Weston. MLS PIN
