Skip main navigation
Pending
  • $410,000

    240 Elkmore Rd, Elkton, MD 21921

    2beds
    1,554sqft
    : 
    $2,799/mo
    Get pre-qualified
    Single Family Residence
    Built in 1955
    0.46 Acres Lot
    $414,200 Zestimate®
    $264/sqft
    $4/mo HOA

    What's special

    Brick wood burning fireplacePeninsula with seatingRustic knotty pine panelingConvenient laundryDouble sinkLarge walk-in pantryStriking lvt flooring
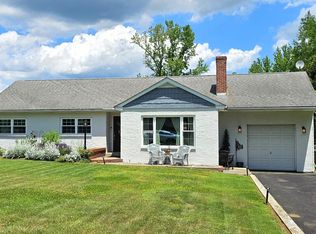
    ELKMORE......Water oriented opportunity with transferable boat slip! Beautifully maintained, with numerous updates, 2 bedroom, 2 full bath rancher situated in the established community of Elkmore and located just steps from the Elk River. Featuring an open concept layout, main level highlights include a roomy open kitchen/dining/family room combination, offering striking LVT flooring. Kitchen details include Corian countertops, a peninsula with seating, stainless-steel appliances, large walk-in pantry, double sink and attractive wood cabinetry with plenty of storage and prep space. Located adjacent to the main living area is a formal living room featuring beautiful, well maintained original hardwood flooring, rustic knotty pine paneling and a brick wood burning fireplace. Additional property details include 2 bedrooms, including a spacious primary with a walk-in closet and attached bathroom, a second full bath and convenient laundry. Exterior details include an immaculate 16' X 20' screened-in porch, detached 2-car garage with electric and a sizable rear yard, with plenty of room for gardening, entertaining, children and pets. Upgrades include a new BAT septic system (2011), new drilled well (2012), mini-split A/C units, five new Marvin windows (2023) as well as a new architectural shingled roof (residence and garage) which was added in 2023. The Elkmore Improvement Association HOA annual $50.00 fee) includes water/river privileges, community boat ramp, picnic tables/pavilion, sandy beach and tot's playground. Mandatory Elkmore Pier Association Fees are $200.00 annually with a transferrable boat slip. Boat slip #39 can transfer with the property for $1,200.00 (one-time fee) and accommodates a 30' boat. A perfect full-time residence or summer get-away! If you are searching for a well-maintained home, located just steps from the water's edge, your search is over... 240 Elkmore Road... A PERFECT place to call home!!!
    26 days
    127
    24

    Zillow last checked:

    Listing updated:

    Listed by:

    Wanda Jackson 410-920-6213,

    RE/MAX Chesapeake 410-398-9200

    Source: Bright MLS,MLS#: MDCC2018074MLS Logo

      Facts & features

      Interior

      Bedrooms & bathrooms
      • Bedrooms: 2
      • Bathrooms: 2
      • Full bathrooms: 2
      • Main level bathrooms: 2
      • Main level bedrooms: 2
      Rooms
      • Room types: Living Room, Dining Room, Primary Bedroom, Bedroom 2, Kitchen, Family Room, Laundry, Bathroom 2, Primary Bathroom
      Primary bedroom
      • Features: Attached Bathroom, Ceiling Fan(s), Flooring - Carpet, Walk-In Closet(s)
      • Level: Main
      • Area: 208 Square Feet
      • Dimensions: 13 X 16
      Bedroom 2
      • Features: Flooring - HardWood
      • Level: Main
      • Area: 143 Square Feet
      • Dimensions: 13 X 11
      Primary bathroom
      • Features: Bathroom - Stall Shower, Flooring - Vinyl
      • Level: Main
      • Area: 72 Square Feet
      • Dimensions: 9 X 8
      Bathroom 2
      • Features: Bathroom - Tub Shower, Flooring - Vinyl
      • Level: Main
      Dining room
      • Features: Crown Molding, Flooring - Other
      • Level: Main
      • Area: 208 Square Feet
      • Dimensions: 16 X 13
      Family room
      • Features: Ceiling Fan(s), Flooring - Luxury Vinyl Tile
      • Level: Main
      • Area: 165 Square Feet
      • Dimensions: 15 X 11
      Kitchen
      • Features: Countertop(s) - Solid Surface, Crown Molding, Double Sink, Flooring - Luxury Vinyl Tile, Kitchen - Electric Cooking, Track Lighting, Pantry
      • Level: Main
      • Area: 165 Square Feet
      • Dimensions: 11 X 15
      Laundry
      • Features: Flooring - Vinyl
      • Level: Main
      Living room
      • Features: Fireplace - Wood Burning, Crown Molding, Flooring - HardWood
      • Level: Main
      • Area: 280 Square Feet
      • Dimensions: 20 X 14
      Screened porch
      • Features: Ceiling Fan(s), Flooring - Other
      • Level: Main
      • Area: 320 Square Feet
      • Dimensions: 20 X 16
      Heating
      • Heat Pump, Baseboard, Electric
      Cooling
      • Ductless, Ceiling Fan(s), Electric
      Appliances
      • Included: Microwave, Dishwasher, Oven/Range - Electric, Refrigerator, Stainless Steel Appliance(s), Water Heater, Electric Water Heater
      • Laundry: Main Level, Has Laundry, Dryer In Unit, Washer In Unit, Laundry Room
      Features
      • Attic, Bathroom - Stall Shower, Bathroom - Tub Shower, Ceiling Fan(s), Combination Kitchen/Dining, Combination Kitchen/Living, Combination Dining/Living, Dining Area, Entry Level Bedroom, Family Room Off Kitchen, Open Floorplan, Pantry, Primary Bath(s), Upgraded Countertops, Walk-In Closet(s), Dry Wall, Paneled Walls
      • Flooring: Hardwood, Luxury Vinyl, Vinyl, Carpet, Wood
      • Doors: Storm Door(s), French Doors
      • Windows: Double Pane Windows, Screens, Double Hung, Wood Frames
      • Basement: Exterior Entry,Side Entrance,Unfinished,Walk-Out Access
      • Number of fireplaces: 1
      • Fireplace features: Brick, Screen, Wood Burning, Mantel(s)
      Interior area
      • Total structure area: 1,554
      • Total interior livable area: 1,554 sqft
      • Finished area above ground: 1,554
      • Finished area below ground: 0

      Property

      Parking
      • Total spaces: 6
      • Parking features: Garage Faces Front, Oversized, Garage Door Opener, Driveway, Detached
      • Garage spaces: 2
      • Uncovered spaces: 4
      Accessibility
      • Accessibility features: None
      Features
      • Levels: One
      • Stories: 1
      • Patio & porch: Porch, Screened, Roof, Screened Porch
      • Exterior features: Lighting
      • Pool features: None
      • Has view: Yes
      • View description: River
      • Has water view: Yes
      • Water view: River
      • Waterfront features: River, Boat - Powered, Canoe/Kayak, Fishing Allowed, Personal Watercraft (PWC), Sail, Swimming Allowed, Waterski/Wakeboard, Private Access
      • Body of water: Elk River
      Lot
      • Size: 0.46 Acres
      • Features: Other
      Details
      • Additional structures: Above Grade, Below Grade
      • Parcel number: 0805055040
      • Zoning: LDR
      • Special conditions: Standard

      Construction

      Type & style
      • Home type: SingleFamily
      • Architectural style: Ranch/Rambler
      • Property subtype: Single Family Residence
      Materials
      • Vinyl Siding
      • Foundation: Block, Crawl Space
      • Roof: Architectural Shingle
      Condition
      • Very Good
      • New construction: No
      • Year built: 1955

      Utilities & green energy

      • Electric: Circuit Breakers
      • Sewer: On Site Septic, Private Septic Tank
      • Water: Well
      • Utilities for property: Cable Available, Cable

      Community & HOA

      Community
      • Security: Smoke Detector(s)
      • Subdivision: Elkmore
      HOA
      • Has HOA: Yes
      • Amenities included: Boat Ramp, Common Grounds, Picnic Area, Tot Lots/Playground, Water/Lake Privileges, Other
      • Services included: Common Area Maintenance
      • HOA fee: $50 annually
      • HOA name: ELKMORE IMPROVEMENT ASSOC. AND ELKMORE PIER ASSOC.
      Location
      • Region: Elkton

      Financial & listing details

      • Price per square foot: $264/sqft
      • Tax assessed value: $221,567
      • Annual tax amount: $2,347
      • Date on market: 8/12/2026
      • Listing agreement: Exclusive Right To Sell
      • Inclusions: Dishwasher, Microwave, Refrigerator, Shades & Blinds, Electric Range
      • Exclusions: Chandlier
      • Ownership: Fee Simple
      • Road surface type: Paved

        Estimated market value

        $414,200

        $393,000 - $435,000

        $1,900/mo

        Price history

        DateEventPrice
        8/14/2026Pending sale$410,000$264/sqft
        Source: Bright MLS #MDCC2018074 Report a problem
        8/14/2026Listing removed$410,000$264/sqft
        Source: Bright MLS #MDCC2018074 Report a problem
        8/12/2026Listed for sale$410,000+110.3%$264/sqft
        Source: Bright MLS #MDCC2018074 Report a problem
        12/16/2011Sold$195,000-9.3%$125/sqft
        Source: Public Record Report a problem
        9/2/2011Price change$215,000-4.4%$138/sqft
        Source: Donna Planck #5701915 Report a problem
        5/27/2011Price change$224,900-5.3%$145/sqft
        Source: Donna Planck #5701915 Report a problem
        3/13/2011Listed for sale$237,500$153/sqft
        Source: Donna Planck #5701915 Report a problem
        1/7/2011Listing removed$237,500$153/sqft
        Source: Patterson-Schwartz Real Estate #5701915 Report a problem
        9/15/2010Price change$237,500-5%$153/sqft
        Source: Patterson-Schwartz Real Estate #5701915 Report a problem
        4/29/2010Listed for sale$249,900$161/sqft
        Source: Patterson-Schwartz Real Estate #5701915 Report a problem

        Public tax history

        YearProperty taxesTax assessment
        2025$2,394 +4.7%$221,567 +6%
        2024$2,287 +5.5%$208,933 +6.4%
        2023$2,168 -0.8%$196,300
        2022$2,187 -0.1%$196,300 +2.3%
        2021$2,188 0%$191,967 +1.1%
        2020$2,189 +0.5%$189,800
        2019$2,178 +0.5%$189,800 +1.1%
        2018$2,166 -2.2%$187,800 +0.5%
        2017$2,215 +4.4%$186,800
        2016$2,121 +0.1%$186,800
        2015$2,120 -12.1%$186,800 -0.8%
        2014$2,411 $188,300
        2013-- $188,300
        2012-- $188,300 -18.3%
        2011-- $230,380 +0.5%
        2010-- $229,320 +0.5%
        2009-- $228,260 +0.5%
        2008-- $227,200 +15.8%
        2007-- $196,156 +18.8%
        2006-- $165,113 +23.2%
        2005-- $134,070 +4.5%
        2004-- $128,246 +4.8%
        2003-- $122,423 +5%
        2002-- $116,600 +1.5%
        2001-- $114,880
        Find assessor info on the county website

        Monthly payment

        Est. payment

        Payment breakdown

        Explore the cost of this home by adjusting the details. Changes won't be saved.
        All calculations are estimates and provided by Zillow, Inc. for informational purposes only. Actual amounts may vary.
        HOA fees may include property taxes on listings classified as Co-Ops. Contact the listing agent and/or owner for fee details.
        See how much you could borrow to make a competitive offer.

        Climate risks

        Neighborhood: 21921

        Getting around

        3 / 100
        Car-Dependent
        16 / 100
        Somewhat Bikeable

        Nearby schools

        GreatSchools rating
        Schools provided by the listing agent
        • Elementary: Elk Neck
        • Middle: North East
        • High: North East
        • District: Cecil County Public Schools

        Source: Bright MLS. This data may not be complete. We recommend contacting the local school district to confirm school assignments for this home.

        A local agent can set up tours, give advice and negotiate with sellers.

        A local lender can help you make sure your offer is ready when you are.

        Browse local experts