Skip main navigation
Active
  • $299,000

    240 Gilbert Rd, Fayetteville, GA 30214

    3beds
    1,540sqft
    : Get pre-qualified
    Single Family Residence
    Built in 1971
    2,003 Square Feet Lot
    $291,600 Zestimate®
    $194/sqft
    $-- HOA

    What's special

    Beautiful hardwood floors throughoutAbundant natural lightStainless steel appliancesSunlight porchKitchen islandWelcoming foyer
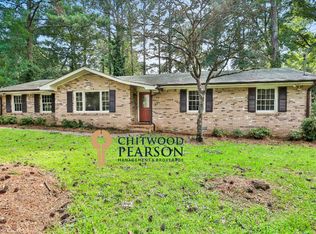
    Enjoy this charming and 3 bedroom, 2 bathroom ranch family home nestled in the heart of Fayetteville. From the welcoming foyer, step into bright and spacious living and dining areas featuring beautiful hardwood floors throughout and abundant natural light. The living room is spacious with French doors opening to a sunlight porch, creating the perfect spot to enjoy your morning coffee or unwind while soaking in the peaceful natural surroundings. The functional kitchen offers granite countertops, stainless steel appliances, a kitchen island, and ample stained cabinetry for storage. The spacious primary suite features an ensuite bathroom with a walk in shower, while the secondary bedrooms provide flexibility for guests, office space, or hobbies. Outside, enjoy a large backyard with a patio surrounded by mature trees and nature, perfect for relaxing or entertaining outdoors. Located just minutes from everyday essentials, shopping, dining, entertainment, and fitness, you can enjoy a lifestyle where everything you need is close to home. Publix, Kroger, Aldi, and Fayette Pavilion are all nearby, making errands and nights out effortless. Enjoy upscale dining, boutique shopping, and movie nights at Trilith, with Downtown Fayetteville just minutes away offering its own growing local charm and community events. For commuters and travelers, the location is hard to beat with easy access to Hartsfield Jackson Atlanta International Airport in about 25 minutes and Downtown Atlanta within reach in approximately 40 minutes. In a market where time, convenience, and fuel savings matter more than ever, this location truly stands out. Low maintenance living, unbeatable accessibility, and a prime Fayetteville address make this home one you do not want to miss.
    8 days
    |
    875
    |
    70
    |

    Zillow last checked:

    Listing updated:

    Listed by:

    Kristen DiCarlo 404-934-6776,

    Keller Williams Realty

    Source: GAMLS,MLS#: 10770416MLS Logo

    Tour with a local agent

      Facts & features

      Interior

      Bedrooms & bathrooms
      • Bedrooms: 3
      • Bathrooms: 2
      • Full bathrooms: 2
      • Main level bathrooms: 2
      • Main level bedrooms: 3
      Rooms
      • Room types: Foyer, Laundry, Other, Sun Room
      Kitchen
      • Features: Breakfast Area, Breakfast Bar, Kitchen Island, Pantry
      Heating
      • Central, Electric
      Cooling
      • Ceiling Fan(s), Central Air
      Appliances
      • Included: Dishwasher, Disposal, Refrigerator
      • Laundry: In Hall
      Features
      • High Ceilings, Master On Main Level, Walk-In Closet(s)
      • Flooring: Carpet, Hardwood
      • Windows: Double Pane Windows
      • Basement: None
      • Has fireplace: No
      • Common walls with other units/homes: No Common Walls
      Interior area
      • Total structure area: 1,540
      • Total interior livable area: 1,540 sqft
      • Finished area above ground: 1,540
      • Finished area below ground: 0

      Property

      Parking
      • Total spaces: 2
      • Parking features: Garage
      • Has garage: Yes
      Features
      • Levels: One
      • Stories: 1
      • Patio & porch: Patio
      • Body of water: None
      Lot
      • Size: 2,003 Square Feet
      • Features: Private
      Details
      • Parcel number: 053106076
      • Other equipment: Satellite Dish

      Construction

      Type & style
      • Home type: SingleFamily
      • Architectural style: Brick 4 Side,Ranch
      • Property subtype: Single Family Residence
      Materials
      • Brick
      • Roof: Composition
      Condition
      • Resale
      • New construction: No
      • Year built: 1971

      Utilities & green energy

      • Sewer: Septic Tank
      • Water: Public
      • Utilities for property: Electricity Available, Natural Gas Available, Sewer Available, Water Available

      Community & HOA

      Community
      • Features: Park, Sidewalks, Street Lights, Near Public Transport, Walk To Schools, Near Shopping
      • Subdivision: Blakely Woods
      HOA
      • Has HOA: No
      • Services included: None
      Location
      • Region: Fayetteville

      Financial & listing details

      • Price per square foot: $194/sqft
      • Tax assessed value: $284,410
      • Annual tax amount: $3,334
      • Date on market: 5/22/2026
      • Cumulative days on market: 8 days
      • Listing agreement: Exclusive Right To Sell
      • Electric utility on property: Yes
      Get pre-qualifiedBe ready to make an offer.
      Connect with an agentGet info on this home, tour, and more.
      Calculate monthly paymentSee if you can afford this home.

        Estimated market value

        $291,600

        $277,000 - $306,000

        $1,911/mo

        Price history

        DateEventPrice
        5/22/2026Listed for sale$299,000+45.2%$194/sqft
        Source: FMLS GA #7775241 Report a problem
        2/18/2020Sold$205,900$134/sqft
        Source: GAMLS #8728357 Report a problem
        2/3/2020Pending sale$205,900+3%$134/sqft
        Source: Vestlet Realty, LLC #8728357 Report a problem
        1/31/2020Listed for sale$199,900+12.9%$130/sqft
        Source: Vestlet Realty, LLC #8728357 Report a problem
        10/26/2013Listing removed$1,175$1/sqft
        Source: VESTLET REALTY, LLC #07171795 Report a problem
        10/19/2013Listed for rent$1,175$1/sqft
        Source: VESTLET REALTY, LLC #07171795 Report a problem
        11/7/2005Sold$177,000+32.1%$115/sqft
        Source: Public Record Report a problem
        8/9/2004Sold$134,000$87/sqft
        Source: Public Record Report a problem

        Public tax history

        YearProperty taxesTax assessment
        2024$3,088 +3.1%$113,764 +5.9%
        2023$2,994 +26.9%$107,440 +26.7%
        2022$2,359 +5.9%$84,800 +7.4%
        2021$2,227 +25.8%$78,960 +21.1%
        2020$1,770 +3.9%$65,200 +4.8%
        2019$1,704 +5.4%$62,240 +6.3%
        2018$1,617 $58,560 +7%
        2017$1,617 +28.5%$54,720 +21.4%
        2016$1,259 $45,080 +7.5%
        2015$1,259 +12.8%$41,920 +7.7%
        2014$1,115 $38,920 +1.2%
        2013$1,115 +0.1%$38,440 -0.8%
        2012$1,114 -17.4%$38,760 -17%
        2011$1,349 +0.5%$46,680 -2%
        2010$1,341 -17.8%$47,640 -12%
        2009$1,632 +13.3%$54,164
        2008$1,440 +6.1%$54,164
        2007$1,358 $54,164 +1.1%
        2006-- $53,584 +2.2%
        2005-- $52,428 +10.3%
        2004$1,197 $47,552 +2.2%
        2003-- $46,540 +26.5%
        2002$861 -4.5%$36,796 +2.7%
        2001$901 -13.2%$35,824 +4.7%
        2000$1,038 $34,232

        Find assessor info on the county website

        Monthly payment

        Est. payment

          Payment breakdown

          Explore the cost of this home by adjusting the details. Changes won't be saved.
          All calculations are estimates and provided by Zillow, Inc. for informational purposes only. Actual amounts may vary.
          HOA fees may include property taxes on listings classified as Co-Ops. Contact the listing agent and/or owner for fee details.
          Mortgage interest rates are dependent on a number of factors, including credit score, down payment, and repayment length. Interest rate data provided by Zillow Group Marketplace, Inc. as of 1/1/1970 from various mortgage lenders with which we have lead or other similar arrangements; the Estimated Payment is an average of those rates.
          See how much you could borrow to make a competitive offer.

          Climate risks

          Neighborhood: 30214

          Getting around

          31 / 100
          Car-Dependent
          37 / 100
          Somewhat Bikeable

          Nearby schools

          GreatSchools rating
          Schools provided by the listing agent
          • Elementary: Fayetteville
          • Middle: Bennetts Mill
          • High: Fayette

          Source: GAMLS. This data may not be complete. We recommend contacting the local school district to confirm school assignments for this home.

          A local agent can set up tours, give advice and negotiate with sellers.

          Browse local experts

          Similar homes

          Skip to the end of the carouselSkip to the beginning of the carousel