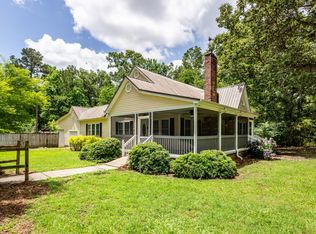
PRICE IMPROVEMENT! 24.03 ACRES, FULL-BRICK HOME & TWO LARGE POWERED WORKSHOPS! Discover the possibilities at 240 Groomsville Road in Moncks Corner! Situated on 24.03 acres along a long, private drive, this unique property combines country living, a full-brick home, and exceptional workspace.The 3-bedroom, 3-bath home offers approximately 1,589 square feet, vaulted ceilings, exposed wood beam accents, and abundant natural light. The thoughtfully arranged layout features the primary suite and a second bedroom on the main level, plus an upstairs loft-style bedroom with a full bath. Several practical improvements have already been made, including fresh paint, new luxury vinyl plank flooring and carpet, updated blinds and shutters, stainless-steel appliances, and a new dishwasher.Additional improvements include a new upstairs AC unit, new garage doors and front door, a new well pressure tank and pump, and a reverse osmosis water system. The kitchen and bathrooms offer an opportunity for the next owner to personalize the finishes to their own taste. Water and sewer are roughed in upstairs for potential expansion. Outside, the property truly stands apart. The 42' x 60' workshop features a twin-post automotive lift that conveys, while the additional 30' x 40' powered building with 12-foot awnings offers even more room for vehicles, equipment, storage, hobbies, or projects. Enjoy the privacy and possibilities of 24.03 acres, a screened porch overlooking the surrounding trees, a three-car garage, and substantial workspace. If you're searching for acreage with useful improvements and room to make a home your own, come explore 240 Groomsville Road!
Active
Price cut: $10K (10/2)
$1,084,950
240 Groomsville Rd, Moncks Corner, SC 29461
3beds
1,589sqft
Single Family Residence
Built in 1996
24.03 Acres Lot
$1,028,200 Zestimate®
$683/sqft
$-- HOA
What's special
Long private driveThree-car garageFull-brick homeFresh paintThoughtfully arranged layoutExposed wood beam accentsStainless-steel appliances
- 351 days
- 378
- 16
Zillow last checked:
Listing updated:
Listed by:
Carolina One Real Estate 843-779-8660
Source: CTMLS,MLS#: 25030612
Facts & features
Interior
Bedrooms & bathrooms
- Bedrooms: 3
- Bathrooms: 3
- Full bathrooms: 3
Rooms
- Room types: Family Room, Eat-In-Kitchen, Family, Frog Attached, Laundry, Mother-In-Law Suite, Pantry
Heating
- Electric, Central
Cooling
- Central Air, Window Unit(s)
Appliances
- Laundry: Washer Hookup, Electric Dryer Hookup, Laundry Room
Features
- Beamed Ceilings, Ceiling - Cathedral/Vaulted, Walk-In Closet(s), Ceiling Fan(s), Eat-in Kitchen, Frog Attached, In-Law Floorplan, Pantry
- Flooring: Ceramic Tile, Carpet, Luxury Vinyl
- Windows: Window Treatments
- Has fireplace: No
Interior area
- Total structure area: 1,589
- Total interior livable area: 1,589 sqft
Property
Parking
- Total spaces: 3
- Parking features: Attached, Garage, Garage Door Opener
- Attached garage spaces: 3
Features
- Levels: Two
- Stories: 2
- Entry location: Ground Level
- Patio & porch: Covered, Patio, Screened, Front Porch
Lot
- Size: 24.03 Acres
- Features: Wooded, 10+ Acres
Details
- Additional structures: Storage, Workshop
- Parcel number: 2100000136
Construction
Type & style
- Home type: SingleFamily
- Architectural style: Traditional
- Property subtype: Single Family Residence
Materials
- Brick
- Foundation: Slab
- Roof: Architectural
Condition
- New construction: No
- Year built: 1996
Utilities & green energy
- Sewer: Private Sewer, Septic Tank
- Water: Private, Well
- Utilities for property: Berkeley Elect Co-Op
Community & HOA
Community
- Subdivision: None
Location
- Region: Moncks Corner
Financial & listing details
- Price per square foot: $683/sqft
- Tax assessed value: $740,600
- Annual tax amount: $1,110
- Date on market: 11/17/2025
- Listing terms: Any,Cash,Conventional,FHA,VA Loan
Estimated market value
$1,028,200
$977,000 - $1.08M
$2,121/mo
Price history
| Date | Event | Price |
|---|---|---|
| 10/2/2026 | Price change | $1,084,950-0.9%$683/sqft |
Source:  CTMLS #25030612 Report a problem | ||
| 9/3/2026 | Price change | $1,094,950-0.5%$689/sqft |
Source: CTMLS #25030612 Report a problem | ||
| 7/20/2026 | Price change | $1,099,950-3.9%$692/sqft |
Source: CTMLS #25030612 Report a problem | ||
| 6/26/2026 | Price change | $1,144,000-0.4%$720/sqft |
Source: CTMLS #25030612 Report a problem | ||
| 3/20/2026 | Price change | $1,149,000-4.3%$723/sqft |
Source: CTMLS #25030612 Report a problem | ||
| 11/17/2025 | Listed for sale | $1,200,000$755/sqft |
Source: CTMLS #25030612 Report a problem | ||
Public tax history
| Year | Property taxes | Tax assessment |
|---|---|---|
| 2025 | $1,110 +4.6% | $9,980 |
| 2024 | $1,062 +10.5% | $9,980 +14.4% |
| 2023 | $961 -10.6% | $8,720 |
| 2022 | $1,075 -55% | $8,720 +24.7% |
| 2021 | $2,387 +154.1% | $6,990 |
| 2020 | $939 +5% | $6,990 +9.4% |
| 2018 | $895 | $6,390 -0.1% |
| 2017 | $895 +5.4% | $6,396 +0.1% |
| 2016 | $848 | $6,390 |
| 2015 | $848 | $6,390 -10.8% |
| 2014 | $848 | $7,160 +15.1% |
| 2012 | -- | $6,220 -22.3% |
| 2010 | -- | $8,000 +45.2% |
| 2007 | $594 -39.7% | $5,510 |
| 2006 | $985 -3% | $5,510 |
| 2005 | $1,016 +38% | $5,510 +18.5% |
| 2004 | $736 +18.1% | $4,650 +10.5% |
| 2003 | $623 +6.4% | $4,210 |
| 2002 | $586 | $4,210 |
| 2001 | -- | $4,210 |
Find assessor info on the county website
Monthly payment
Est. payment
Payment breakdown
Explore the cost of this home by adjusting the details. Changes won't be saved.Climate risks
Neighborhood: 29461
Nearby schools
Schools provided by the listing agent
- Elementary: Whitesville
- Middle: Berkeley
- High: Berkeley
Source: CTMLS. This data may not be complete. We recommend contacting the local school district to confirm school assignments for this home.
- $269,300-- bd2 ba1.5k sqft117 Kingsville Rd, Moncks Corner, SC 29461Off Market
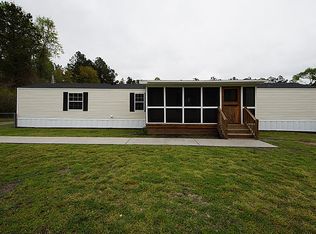
- $257,7003 bd2 ba1.2k sqft123 Kingsville Rd, Moncks Corner, SC 29461Off Market
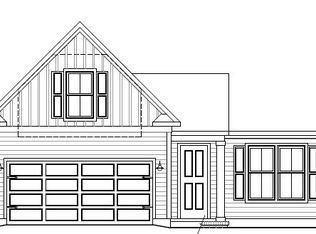
- $--4 bd2 ba2k sqft491 Eagle View Dr, Moncks Corner, SC 29461Off Market
- $356,800-- bd-- ba1.9k sqft111 Kingsville Rd, Moncks Corner, SC 29461Off Market
Similar homes
- $559,0004 bd3 ba2.1k sqft1760 Black Tom Rd, Moncks Corner, SC 29461For Sale
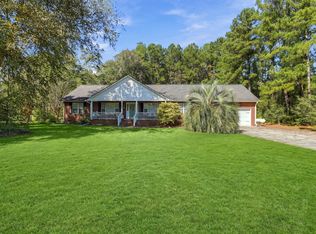
 MLS ID #26028546, Michael Millikin. CTMLS
- $580,0004 bd2 ba1.8k sqft129 Melrose Pl, Moncks Corner, SC 29461For Sale
 MLS ID #26020971, Bela Amato. CTMLS
- $575,0003 bd3 ba2.3k sqft1305 British Dr, Moncks Corner, SC 29461For Sale
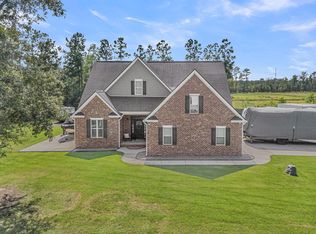 MLS ID #26024934, Stan Huff. CTMLS
- $865,0004 bd2 ba2.1k sqft229 Bay Blossom Ln, Ridgeville, SC 29472For Sale
 MLS ID #26015396, Chris Garcia. CTMLS
- $815,0003 bd3 ba1.9k sqft1282 Starline Dr, Summerville, SC 29486For SaleMLS ID #25032599, Michael Fox. CTMLS
- $999,0002 bd2 ba2k sqft395 Summerset Ln, Summerville, SC 29483For SaleMLS ID #26018872, Michelle Waring. CTMLS
- $900,0003 bd3 ba2.1k sqft274 Campbell Rd, Ridgeville, SC 29472For SaleMLS ID #25026687, Karena Sturgis. CTMLS
- $549,0003 bd3 ba2.3k sqft413 Hill St, Moncks Corner, SC 29461For SaleMLS ID #26019884, Jay Law. CTMLS
- $549,0004 bd4 ba2.1k sqft116 Winter St, Moncks Corner, SC 29461For SaleMLS ID #26020163, Jay Law. CTMLS
- $619,9003 bd3 ba1.6k sqft108 Coy Ct, Summerville, SC 29486For SaleMLS ID #26005952, Brett Cole. CTMLS
- $875,0004 bd3 ba2.3k sqft410 W 2nd South St, Summerville, SC 29483For SaleMLS ID #26027863, Roni Haskell. CTMLS
- $1,125,0003 bd3 ba1.7k sqft101 Jordan Ct, Charleston, SC 29492For SaleMLS ID #26028186, Kelly Rozier. CTMLS
- $884,5003 bd2 ba2.1k sqft148 Patrick Ln, Summerville, SC 29483For SaleMLS ID #26004860, Don Patrick. CTMLS
- $999,9993 bd3 ba1.7k sqft112 Cartright St, Charleston, SC 29492For SaleMLS ID #26018094, Mary Patterson. CTMLS
- $689,9003 bd2 ba1.5k sqft5068 Victoria Ave, North Charleston, SC 29405For SaleMLS ID #26029490, Chris Union. CTMLS
- $549,9903 bd2 ba2k sqft235 Marina Shores Ct, Summerville, SC 29486For SaleMLS ID #26027905, Haley Ebersole. CTMLS
- $595,0003 bd2 ba1.3k sqft4522 Holmes Ave, North Charleston, SC 29405For SaleMLS ID #26029735, Marley Presswood. CTMLS
- $1,299,0003 bd3 ba2.3k sqft115 Chancing Bye Ln, Huger, SC 29450For SaleMLS ID #26013389, Melodie Smith. CTMLS
- $1,186,0003 bd2 ba1.7k sqft112 Etiwan Park St, Charleston, SC 29492For SaleMLS ID #26028527, Natasha Viswanathan. CTMLS
- $779,0003 bd2 ba2.1k sqft5100 Ashcroft Ave, North Charleston, SC 29405For SaleMLS ID #26029537, Mark Barnes. CTMLS
