Welcome Home to 240 Howden Rd. W! Experience the best of country living on approx. 5 picturesque acres just mins from Brooklin! This exceptional property offers a secluded, park-like setting surrounded by nature. Featuring 2 tranquil ponds, a waterfall, gently flowing creek, mature forests & expansive open grassy yards, the grounds offer a spectacular natural backdrop with plenty of space to relax & enjoy the outdoors. Gather around the fire pit, unwind in the hot tub or enjoy the peaceful surroundings & abundant wildlife. Your own private escape without sacrificing convenience! This beautifully appointed bungalow blends comfort, character & inviting living spaces. The open-concept layout features hardwood flooring throughout the main level & a stunning modern kitchen with quartz countertops, breakfast island & walkout to a newer tiered deck overlooking the main pond & grounds. The spacious living room features a beautiful wood-burning fireplace. The generous primary bedroom retreat offers its own fireplace, walk-in closets, 4-pc ensuite & walkout to the deck, just steps from the hot tub. Two additional bedrooms & a second full bathroom with heated floors complete the main level. The finished lower level offers a large rec room, additional bedroom & versatile space for a home office, gym or library. Complete with a detached triple-car garage, ample parking & numerous recent updates including; New Heat Pump, roof, interlocking, driveway, deck & a top-of-the-line water treatment system featuring a water softener, UV purification & reverse osmosis just to name a few. Enjoy the peace & privacy of country living just mins from Brooklin, schools, restaurants, shopping & amenities, with easy access to Hwy 407. A truly special property offering room to relax, entertain & enjoy nature! See the virtual tour & come by to see this property in person at this weekends open house on Sat & Sun from 2-4pm!
For sale
C$1,549,900
240 Howden Rd W, Oshawa, ON L1H 7K4
4beds
2baths
Single Family Residence
Built in ----
4.94 Acres Lot
$-- Zestimate®
C$--/sqft
C$-- HOA
What's special
Gently flowing creekMature forestsExpansive open grassy yardsFire pitHot tubBeautifully appointed bungalowOpen-concept layout
- 1 day
- 6
- 0
Zillow last checked:
Listing updated:
Listed by:
RIGHT AT HOME REALTY INC.
Source: TRREB,MLS®#: E14153580 Originating MLS®#: Central Lakes Association of REALTORS
Facts & features
Interior
Bedrooms & bathrooms
- Bedrooms: 4
- Bathrooms: 2
Primary bedroom
- Description: Primary Bedroom
- Level: Main
- Area: 29.7 Square Meters
- Area source: Other
- Dimensions: 6.60 x 4.50
Bedroom
- Description: Bedroom
- Level: Basement
- Area: 21.44 Square Meters
- Area source: Other
- Dimensions: 6.70 x 3.20
Bedroom 2
- Description: Bedroom 2
- Level: Main
- Area: 15.75 Square Meters
- Area source: Other
- Dimensions: 4.50 x 3.50
Bedroom 3
- Description: Bedroom 3
- Level: Main
- Area: 16.65 Square Meters
- Area source: Other
- Dimensions: 4.50 x 3.70
Breakfast
- Description: Breakfast
- Level: Main
- Area: 16.28 Square Meters
- Area source: Other
- Dimensions: 4.40 x 3.70
Kitchen
- Description: Kitchen
- Level: Main
- Area: 17.76 Square Meters
- Area source: Other
- Dimensions: 4.80 x 3.70
Laundry
- Description: Library
- Level: Basement
- Area: 0 Square Meters
- Area source: Other
- Dimensions: 4.12 x 2.9
Living room
- Description: Living Room
- Level: Main
- Area: 23.32 Square Meters
- Area source: Other
- Dimensions: 5.30 x 4.40
Recreation
- Description: Recreation
- Level: Basement
- Area: 39.14 Square Meters
- Area source: Other
- Dimensions: 10.30 x 3.80
Heating
- Forced Air, Propane
Cooling
- Central Air
Appliances
- Included: Water Softener, Water Treatment
Features
- Primary Bedroom - Main Floor
- Basement: Finished,Full
- Has fireplace: Yes
Interior area
- Living area range: 1500-2000 null
Video & virtual tour
Property
Parking
- Total spaces: 13
- Parking features: Private
- Has garage: Yes
Features
- Pool features: None
- Has view: Yes
- View description: Forest, Pool, Trees/Woods
Lot
- Size: 4.94 Acres
- Features: Irregular Lot, Greenbelt/Conservation, Lake/Pond, River/Stream, Wooded/Treed
- Topography: Flat,Wooded/Treed,Partially Cleared
Details
- Additional structures: Garden Shed
- Parcel number: 164010020
- Other equipment: Sump Pump
Construction
Type & style
- Home type: SingleFamily
- Architectural style: Bungalow
- Property subtype: Single Family Residence
Materials
- Vinyl Siding
- Foundation: Poured Concrete
- Roof: Asphalt Shingle
Utilities & green energy
- Sewer: Septic
- Water: Drilled Well
Community & HOA
Location
- Region: Oshawa
Financial & listing details
- Annual tax amount: C$8,600
- Date on market: 11/5/2026
Price history
Price history is unavailable.
Public tax history
Tax history is unavailable.
Climate risks
Neighborhood: L1H
Nearby schools
GreatSchools rating
No schools nearby
We couldn't find any schools near this home.

Similar homes
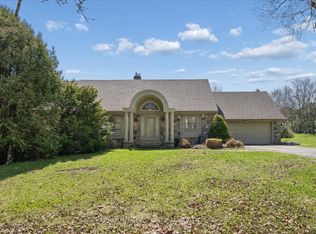
- C$1,675,0003 bd3 ba-- sqft4 Steepleview Ct, Oshawa, ON L1H 0S6For Sale
 MLS ID #E14152604, RE/MAX Jazz INC.. TRREB
- C$1,499,9004 bd3 ba-- sqft525 Myrtle Rd W, Whitby, ON L0B 1A0For Sale
 MLS ID #E13787770, RE/MAX HALLMARK FIRST GROUP REALTY LTD.. TRREB
- C$1,199,0003 bd2 ba-- sqft4796 Thornton Rd N, Oshawa, ON L1H 0T4For Sale
 MLS ID #E13795360, RE/MAX HALLMARK EASTERN REALTY. TRREB
- C$1,359,9904 bd5 ba-- sqft99 Rockland Cres, Whitby, ON L1M 0A9For Sale
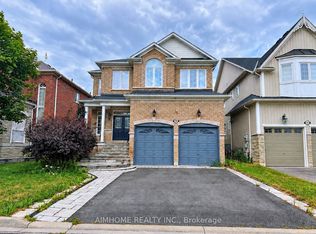 MLS ID #E14115476, AIMHOME REALTY INC.. TRREB
